
Key Takeaways
- Garage conversions create flexible living space.
- ADU eligibility depends on local regulations.
- Conversion costs vary by project requirements.
- Permits remain essential for major renovations.
- Flood zones can affect conversion requirements
The right type of home addition depends on three things: your lot size, your budget, and what the Pinellas County zoning code allows at your specific address. Getting those three things confirmed before choosing a project type saves thousands of dollars and weeks of planning time.
This guide covers every additional type One Clearwater Construction builds, what each one costs, what it requires from your lot, and which situations each one fits best.
What your lot controls before you choose a home addition type
Before picking a home addition type, three lot rules determine what is actually possible at your address.
Setbacks. Setbacks are the minimum distances a structure must sit from property lines. In most Clearwater residential zones, front setbacks run 25 feet, side setbacks 7.5 feet, and rear setbacks 25 feet. These boundaries define the buildable area of your lot; anything outside them cannot be built on without a variance.
Lot coverage and impervious surface. In most Clearwater single-family zones, impervious coverage is limited to 65 percent of the lot area. Impervious surface includes your home’s footprint, driveway, walkways, and any other paved or covered area. If your lot is already close to that limit, a ground-floor addition will push you over which makes a second-story addition or a garage conversion the only viable options.
Flood zone elevation. A large portion of coastal Pinellas falls inside FEMA-designated Special Flood Hazard Areas Zones AE and VE. In these zones, certain flood designations require the finished floor of any new enclosed structure to sit a minimum of 1 foot above the crown of the road, verified by a survey from a licensed Florida surveyor before permits are submitted.
HOA approval. Most Clearwater subdivisions have HOA architectural review requirements. The HOA must approve exterior changes before permits are submitted, not after. Verify CC&Rs before spending money on plans.
You can confirm your zoning, setbacks, and land use at pinellas.gov/zoning-land-use. If your home addition is inside the City of Clearwater limits, use the city’s own zoning map instead city and county rules differ.
For a full walkthrough of the lot-check process before any addition begins, the OCC guide to planning a room addition in Clearwater covers every step.
The four home addition types in Clearwater
Each addition type serves a different need, fits a different lot situation, and carries a different cost. Here is how they compare before you commit to any one path.
Garage Conversion
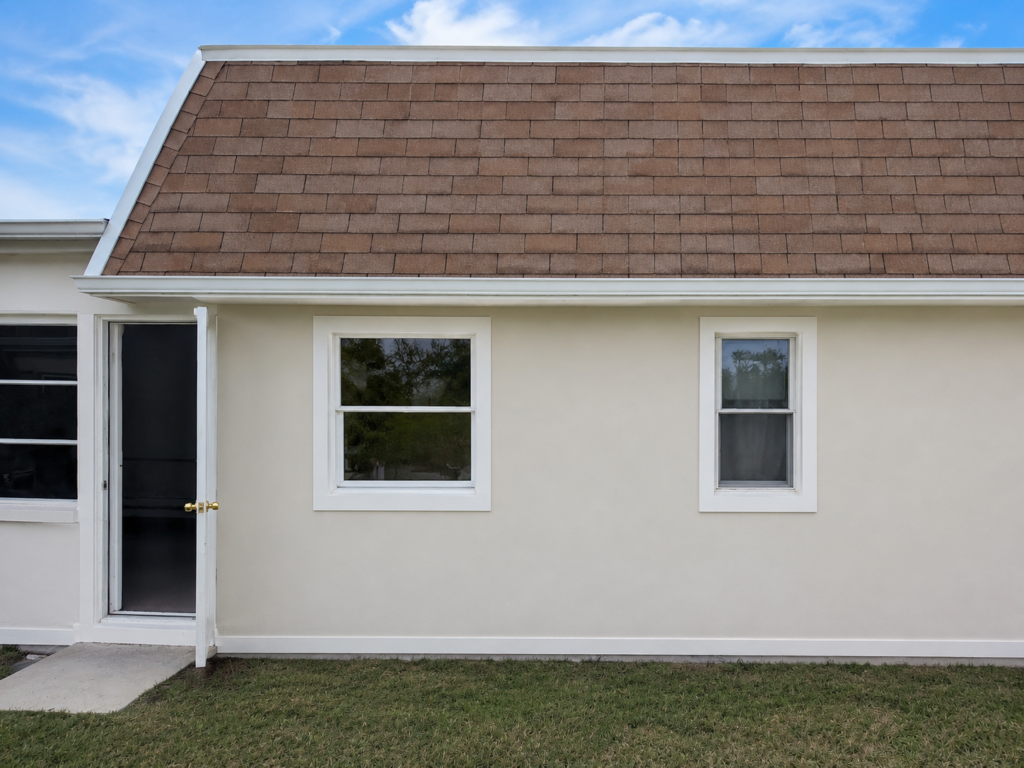
A garage conversion transforms an attached garage into a finished living space, a home office, guest bedroom, playroom, or in-law suite. It is OCC’s most popular room addition in Pinellas County because it costs less than any other home addition type.
The reason: the slab, walls, and roof already exist. You are paying for insulation, electrical, HVAC, drywall, flooring, and finishes, not for the structure itself. A garage conversion also does not expand your home’s footprint, so impervious surface limits are not a factor. It is the first choice for lots that are already close to their coverage limit.
The main consideration is parking. Converting your garage eliminates a covered parking space. In HOA communities that require garage parking, this may not be permitted by your covenants. In neighborhoods where buyers expect a garage, the conversion can affect resale value depending on your buyer profile.
Best for: Lots with limited buildable area, homeowners who need a guest suite or in-law space, projects with a tighter budget, and homes where the garage is already used for storage rather than vehicles.
Second Story Addition
A second-story addition adds a completely new floor above the existing home. It is the most effective way to dramatically increase square footage without adding to your ground footprint, which makes it the right choice when a lot has hit its coverage or setback limits.
The structural requirements are more complex than any other home addition type. A Florida-licensed structural engineer must assess whether the existing foundation and walls can carry the added load. In many cases, reinforced framing and upgraded foundation connections are required before the second floor can be built. Roofline integration and staircase placement are also engineering decisions that affect the rest of the home’s layout.
The construction timeline is longer, typically 5 to 7 months from permit approval to final inspection. The home addition is partially disrupted throughout that period, and a temporary roof covering is required at each stage to protect the open structure from Florida’s afternoon storms.
Best for: Lots at or near their coverage limit, homeowners who want maximum square footage, properties in neighborhoods where two-story homes are common and a second floor will not negatively affect resale.
Master Suite Addition
A first-floor master suite addition builds a new primary bedroom with a full bathroom directly onto the existing home’s footprint. It is a ground-floor expansion so setbacks and lot coverage apply, but it is more targeted than a full room addition and typically less disruptive than a second story.
OCC’s master suite additions include the full scope: foundation, framing, roofline tie-in, electrical, plumbing rough-in, HVAC, tile, fixtures, and interior finishes. The bathroom is a key cost driver; plumbing rough-in, tile work, and fixtures account for a significant portion of the total project budget.
Best for: Homeowners who want a dedicated primary suite without moving, aging-in-place buyers who want everything on one floor, and lots that have enough buildable area within setbacks to accommodate a first-floor expansion.
Family Room Addition
A family room addition builds a new living space, typically an open great room, flex room, or den attached to the back or side of the main home addition. It is one of the most requested additions in Clearwater because it solves the most common problem in Florida’s older ranch-style housing stock: a layout that feels cramped and disconnected.
Unlike a master suite, a family room does not require plumbing, which keeps the permit scope and the budget simpler. Electrical, HVAC, insulation, and finishes are the main cost drivers. Roofline integration tying the new roof into the existing one is the most complex structural element and the biggest variable in the timeline.
Best for: Homeowners who want more living space without adding a bedroom, lots with buildable area in the rear or side yard, and budgets that sit below the threshold for a master suite or second story.
For before-and-after examples of family room additions in the Clearwater area, the OCC family room addition page shows completed projects and what each scope involved.
Cost comparison by addition type
All prices below are verified directly from the OCC room additions service page at oneclearwaterconstruction.com.
| Addition Type | OCC Price (Clearwater) | Typical Timeline | Lot Impact |
| Garage conversion | $80 to $120 per sq ft | 8 to 12 weeks | No footprint change |
| Second-story addition | $200 to $250 per sq ft | 5 to 7 months | No footprint change |
| Master suite addition | $60,000 to $100,000 | 3 to 5 months | Expands footprint |
| Family room addition | Varies by scope | 3 to 5 months | Expands footprint |
A few things to read alongside these numbers. Garage conversions are the cheapest per square foot because the structural shell exists. Second-story home additions cost more per square foot because of engineering, structural reinforcement, and roofline complexity.
Master suite and family room additions are footprint expansions, so setbacks and lot coverage must be confirmed before scoping begins.
The OCC room additions overview lists current pricing for all project types with no hidden fees. Every project starts with a detailed written estimate before work begins.
Which Home addition type fits your lot?
Use this table as a starting point. A site visit and zoning confirmation are required before any decision is final.
| Your Situation | Best Home Addition Type |
| Lot is at or near coverage limit | Garage conversion or second story |
| Have an attached garage you do not use | Garage conversion |
| Want maximum new square footage | Second story |
| Need a primary bedroom on the ground floor | Master suite addition |
| Want more open living space, have rear yard available | Family room addition |
| Waterfront or flood zone property | Confirm elevation requirements first |
| HOA with garage parking requirement | Avoid garage conversion; confirm CC&Rs |
| Budget under $50,000 | Garage conversion (smaller garage) |
| Budget over $100,000 | Second story or master suite |
Waterfront properties in Clearwater carry an additional rule. Where no seawall exists, structures must sit back 25 feet from the mean high water mark. Where a seawall or riprap exists, that setback drops to 15 feet. This directly affects how far a rear addition can extend on coastal lots.
For out-of-state owners managing a Pinellas County property remotely, lot confirmation and permit coordination are exactly the kind of upfront groundwork the OCC remote home renovation service handles before any design work begins.
Permits and flood zones for Clearwater additions
Every additional type requires a building permit in Clearwater and unincorporated Pinellas County, no exceptions. The building permit covers all subtrades under its scope, including electrical, plumbing, and HVAC. Plan review takes 10 to 30 business days under Florida Statute HB 267. A Notice of Commencement must be recorded before the first inspection on any project valued over $5,000.
For unincorporated Pinellas County, permits are submitted through the Pinellas County Building Department at 310 Court Street, Clearwater, FL 33756 via the Accela portal. For properties inside the City of Clearwater limits, applications go through the city’s own ePermitting system at myclearwater.com.
All glazed openings in any new Pinellas County addition windows, sliding glass doors, and any glass panels must carry a Florida Product Approval rating for the 145 MPH wind zone. Standard glass does not satisfy the building code. For what this means for your new windows and doors, the OCC guide to hurricane-rated windows explains the product approval system in plain terms.
Flood zone properties face an additional step. If the cumulative value of all improvements at a flood zone address reaches 49 percent of the home’s assessed market value, the entire structure must be brought into full current flood code compliance, including elevation if applicable. Confirm your flood zone and cumulative improvement history with the building department before pulling a permit for any home addition.
Check your parcel’s flood zone at pinellas.gov/flood-insurance/. A licensed general contractor is required for all permitted additional work in Pinellas County.
Ready to find out which home addition fits your lot? Call One Clearwater Construction at (727) 314-2191 or request a free estimate. We serve Clearwater, St. Petersburg, Dunedin, Palm Harbor, Safety Harbor, Largo, Tarpon Springs, and Oldsmar.
Frequently Asked Questions
What is the most popular home addition type in Clearwater?
Garage conversions are OCC’s most popular room addition because they reuse the existing slab, walls, and roof, keeping costs at $80 to $120 per square foot. They work best for homeowners who need extra living space without expanding the home’s footprint.
How do I know if my lot can support a room addition in Clearwater?
Check your setbacks, impervious surface limit (65% in most Clearwater single-family zones), and flood zone designation before committing to any scope. Confirm zoning at pinellas.gov/zoning-land-use and flood status at pinellas.gov/flood-insurance.
What is the difference between a garage conversion and a room addition?
A garage conversion repurposes existing enclosed space with no new footprint, lower cost. A room addition builds new square footage onto the home, requiring foundation work, framing, and a roofline tie-in.
Do I need a structural engineer for a home addition in Clearwater?
Yes, a Florida-licensed structural engineer must produce stamped drawings before any room addition permit can be submitted in Pinellas County. Without them, the building department will not accept the application.
How long does a home addition take in Clearwater, FL?
Garage conversions run 8 to 12 weeks; master suite and family room additions run 3 to 5 months; second-story additions run 5 to 7 months. Add 10 to 30 business days for permit plan review before construction begins.