



Room Additions Clearwater FL
Add Space to Your Home

Custom room additions in Clearwater, FL. Garage conversions, master suite additions, second-story builds, and sunroom enclosures throughout Pinellas County: transparent pricing and consistent communication on every project.

What's Included in Your Room Addition

Every room addition project starts with a detailed written estimate. You know the full cost before work begins. One Clearwater Construction handles everything from foundation work and framing to final interior finishes, with no hidden fees and no surprises.

Second-Story Addition

Maximize your footprint by building up $200 – $250 per sq ft (estimated)

Garage Conversion

Transform your garage into living space $80 – $120 per sq ft (estimated)

Master Suite Addition

First-floor master suite with full bathroom $60,000 – $100,000 (estimated)

Typical Timeline

After permit issuance — 8 to 12 weeks

OUR PARTNERS

Trusted Local Suppliers

Every kitchen project we build is backed by materials sourced from Pinellas County’s most reliable trade suppliers, giving you better quality at competitive pricing.

Pro Source Pinellas

Cabinets, countertops & flooring at wholesale trade pricing, Pinellas County's top trade supplier

The Cabinets Store

Custom kitchen and bath cabinet design and installation serving Pinellas County.

STATS & PROOF

Proven Results Across Clearwater & Pinellas County

Successful Projects
1 +
Years Experience
1 +
Client Communications Sent
1 K+
Client Satisfaction
0 %

Fields of Expertise

Everything Covered in Your Room Addition

Garage Conversions

_____________
Transform your attached garage into a home office, guest bedroom, playroom, or in-law suite.

Insulation, electrical, HVAC, and interior finishes are all handled to match your existing home.

Master Suite Additions

_____________
First-floor master suite with a walk-in closet and a full bathroom added to your existing home.

Foundation work, drainage planning, and roof integration are all coordinated by our team.

Second-Story Additions

_____________
Build up to maximize square footage without sacrificing your yard or lot space.

Structural engineering, framing reinforcement, and roofing matched to your existing home.

Sunroom & Lanai Enclosures

_____________
Year-round Florida living spaces are protected from bugs, rain, and intense sun exposure.

Proper screening, ventilation, ceiling fans, and flooring suited for Florida temperature changes.

Permits & Structural Engineering

_____________
Building, electrical, plumbing, and mechanical permits are all handled by Pinellas County.

Engineering letters, inspection coordination, and Florida Building Code compliance on every addition.

Interior Finishes & Integration

_____________
Windows, siding, roofing, and trim coordinated to match your existing home perfectly.

Your addition feels like it was always part of the house, not an obvious afterthought.

Recent Room Additions in Clearwater & Pinellas County

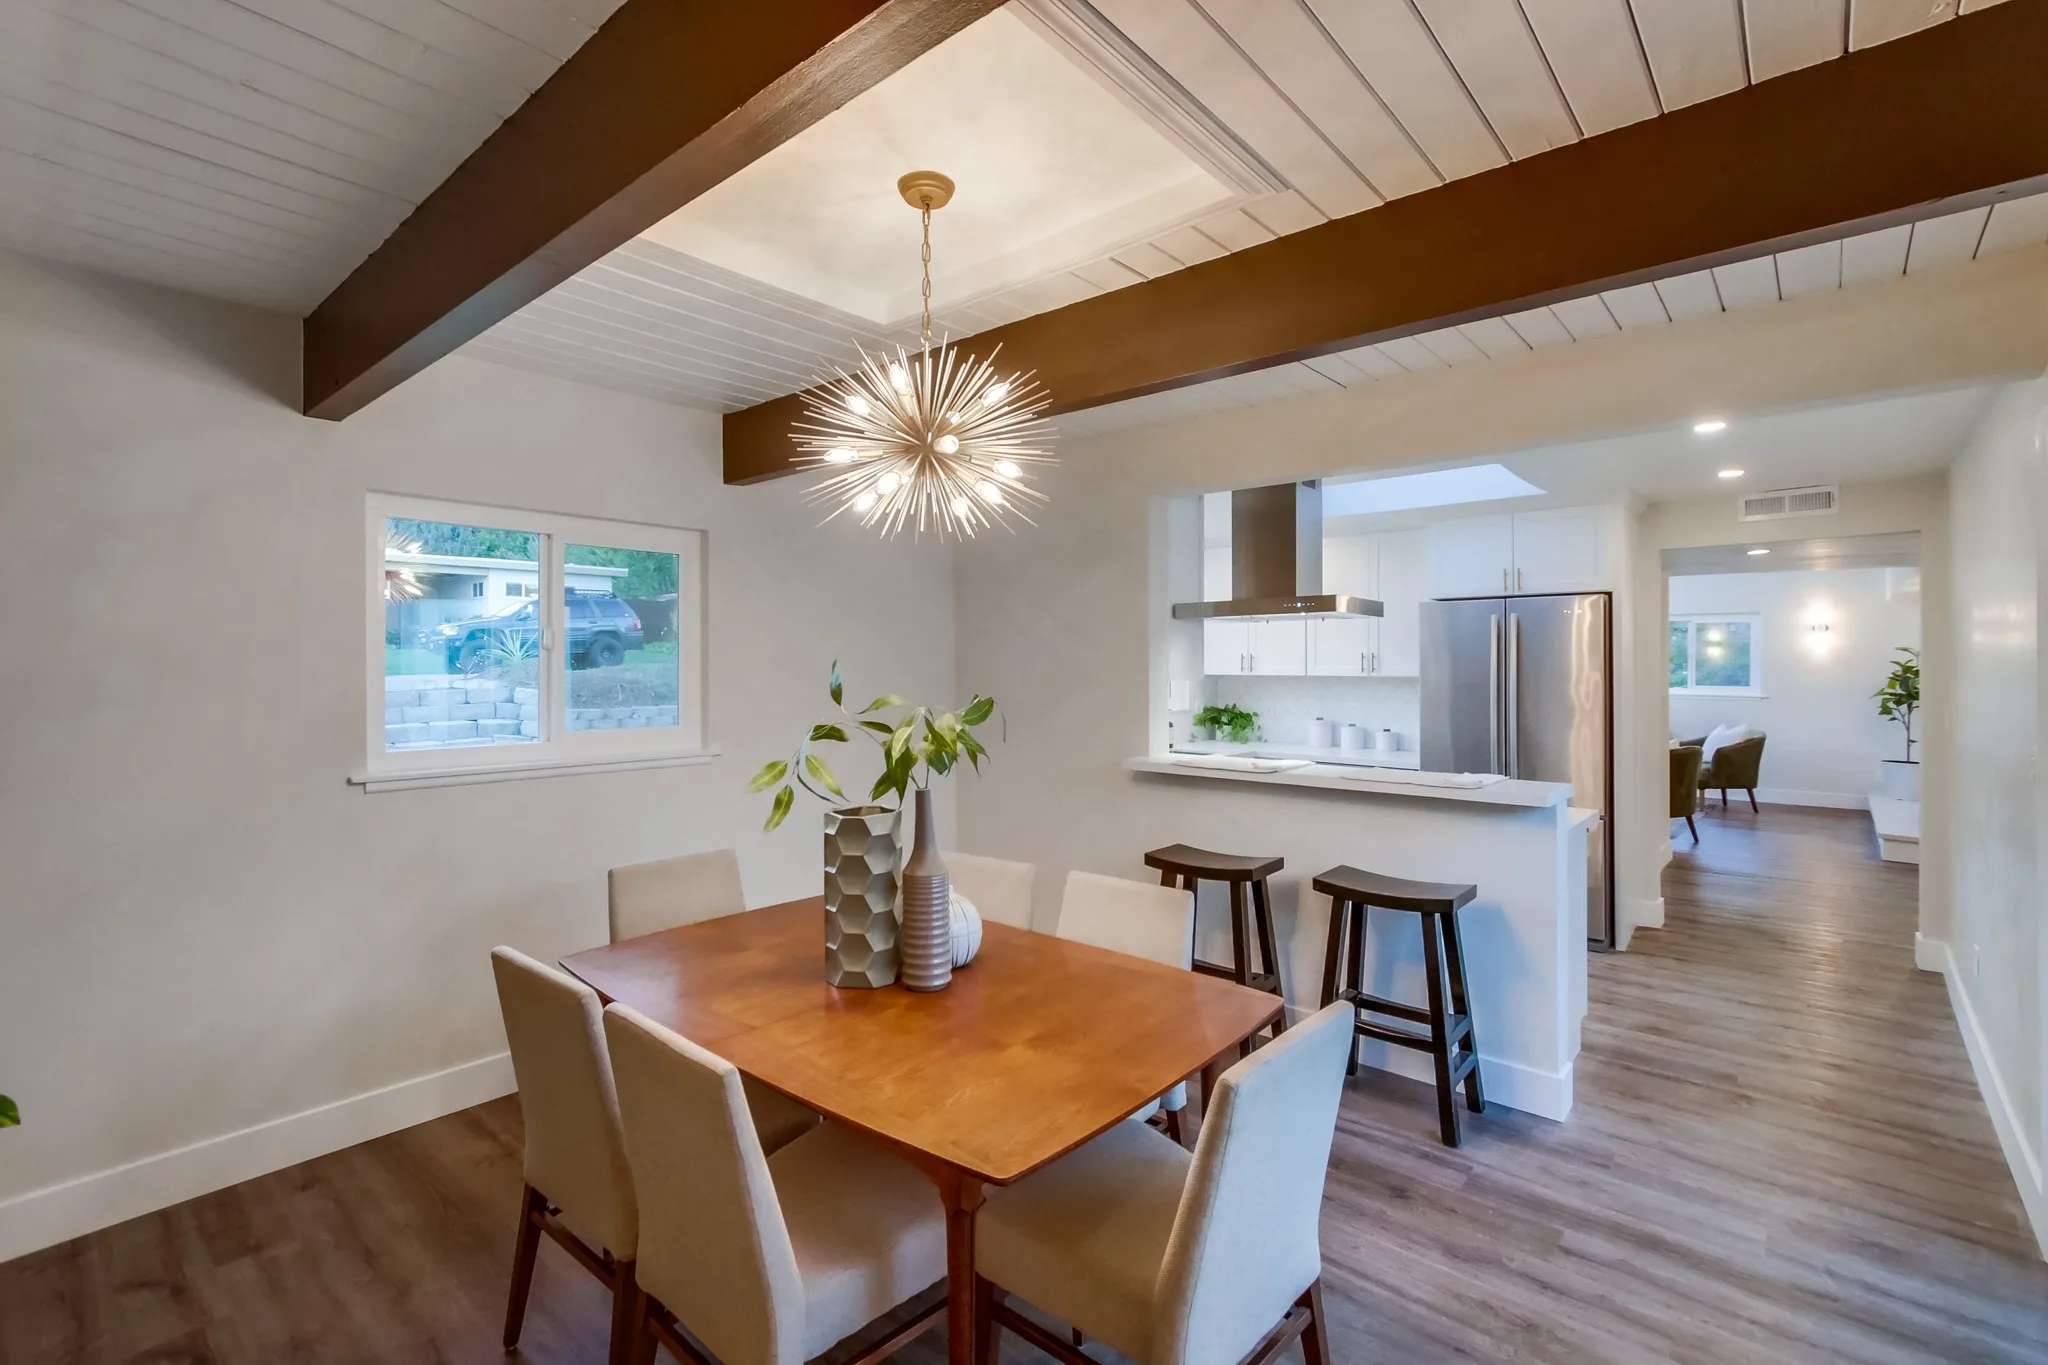
Family Room Addition.

Garage Conversion to Living Space Clearwater, FL

Complete garage conversion into a fully finished guest bedroom and bathroom. Insulation upgrades, HVAC extension, new flooring, and interior finishes matched to the existing home throughout.

Family Room Addition.

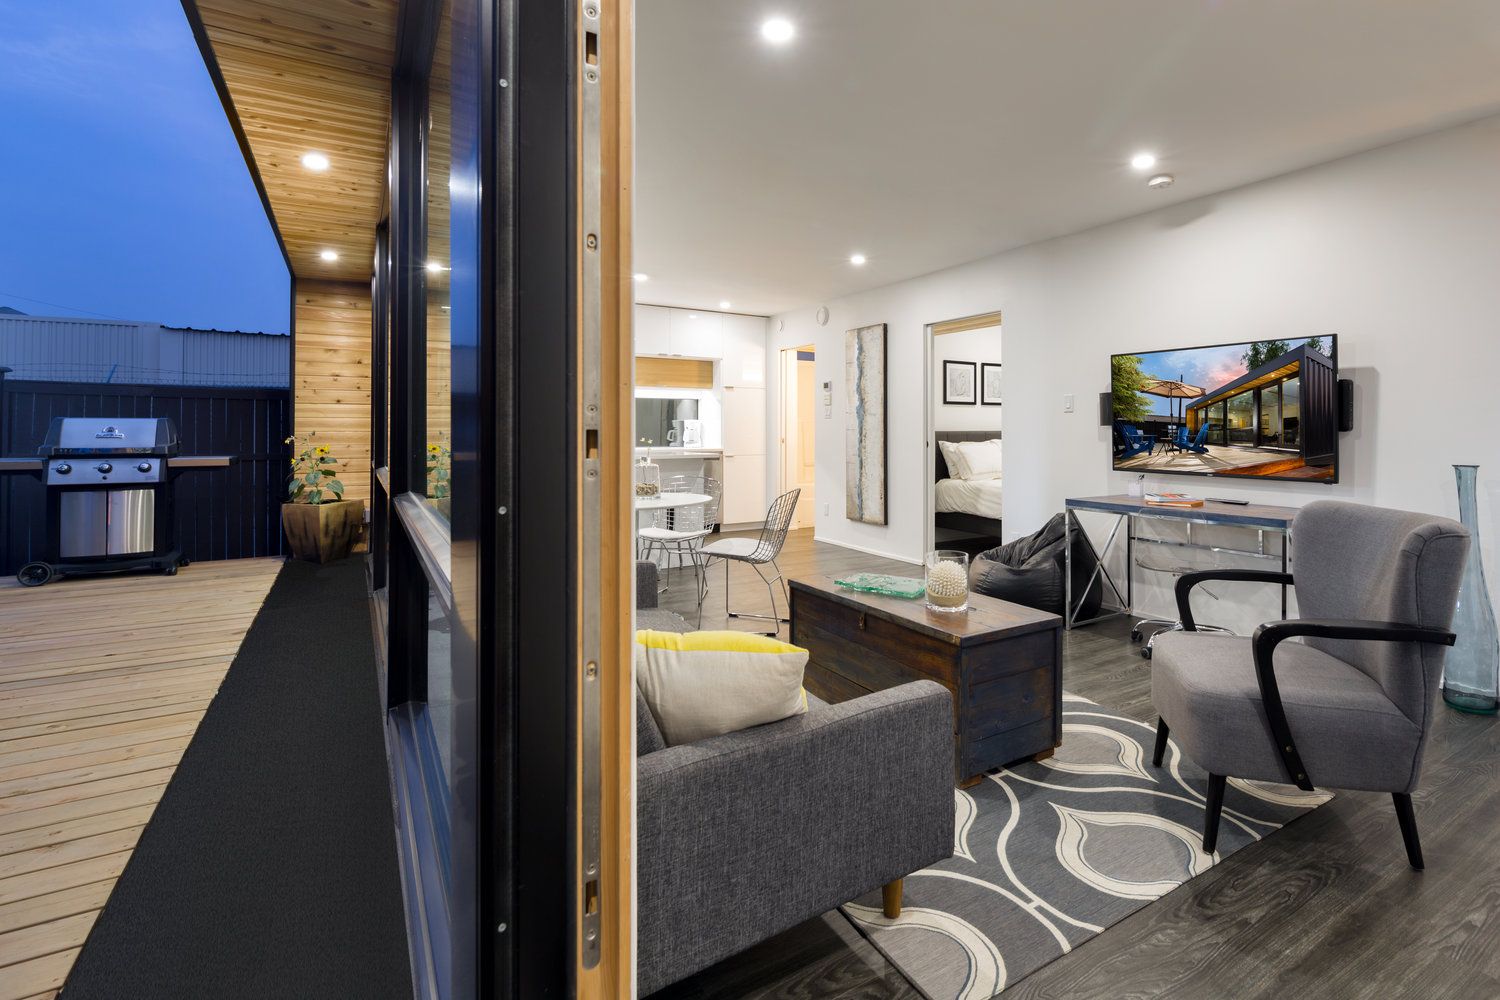
Sunroom Enclosure Addition Dunedin, FL

Custom sunroom enclosure providing year-round outdoor living space. PWe build with aluminum framing and insulated roof panels, keeping your sunroom cool in Florida’s heat year-round.

Family Room Addition.

Second-Story Home Addition Palm Harbor, FL

Complete second-story addition with structural engineering, reinforced framing, matched roofing materials, and interior staircase. Dramatic square footage increase without sacrificing yard space.

TRUSTED BY CLIENTS IN THESE AREAS

Trusted Room Addition Contractor Throughout Pinellas County

Clearwater, FL – Room Addition & Home Expansion Services

Adding square footage near the coast means building to the stricter wind and flood-elevation rules that come with being close to the Gulf. Our Clearwater additions are engineered for these load requirements from the foundation up, not retrofitted to pass inspection later.
Family Room Addition.

St. Petersburg – Room Addition & Home Expansion Specialists

St. Pete’s older neighborhoods often pair generous lots with small original footprints. We add the space these homes were never built with — a real primary suite or expanded living area, while matching the addition to the existing rooflines and character so it doesn’t look bolted on.
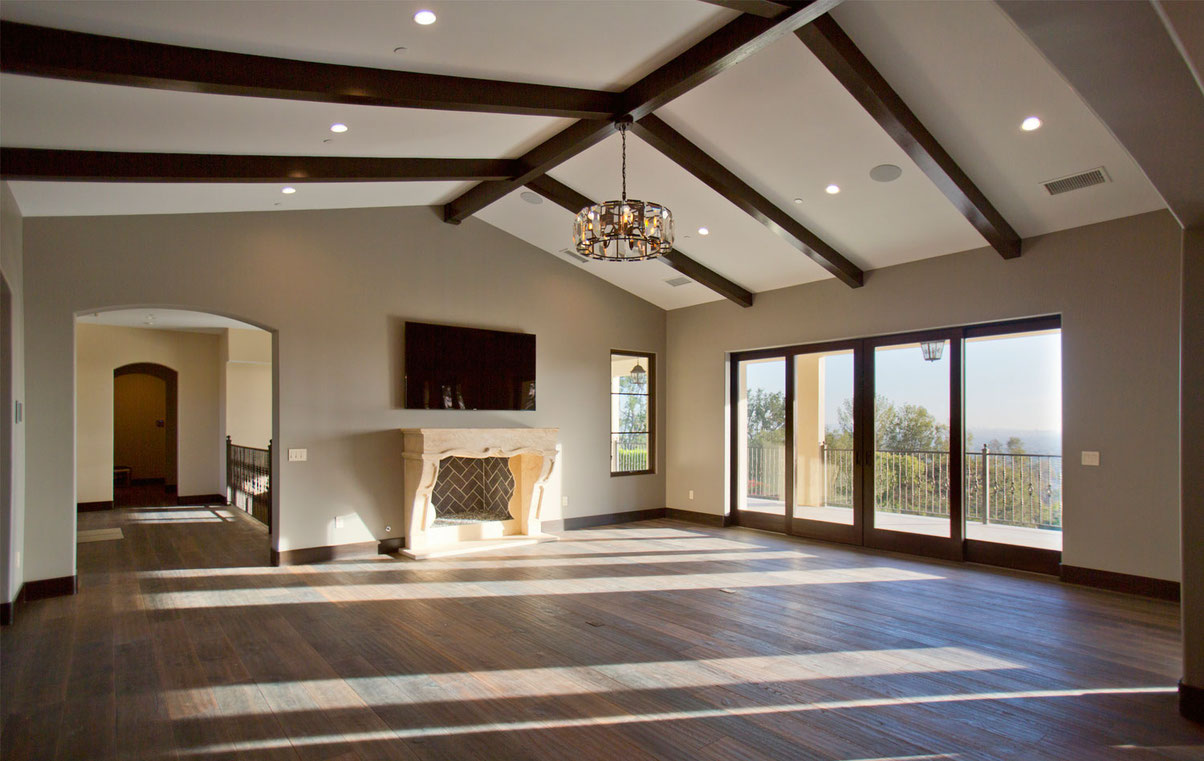
Family Room Addition.

Dunedin – Custom Room Addition Contractor

Dunedin’s small-town character means additions here have to be done carefully to fit the neighborhood. We handle the tighter setbacks and permitting these older lots involve, and design additions that blend with the original home rather than towering over it.
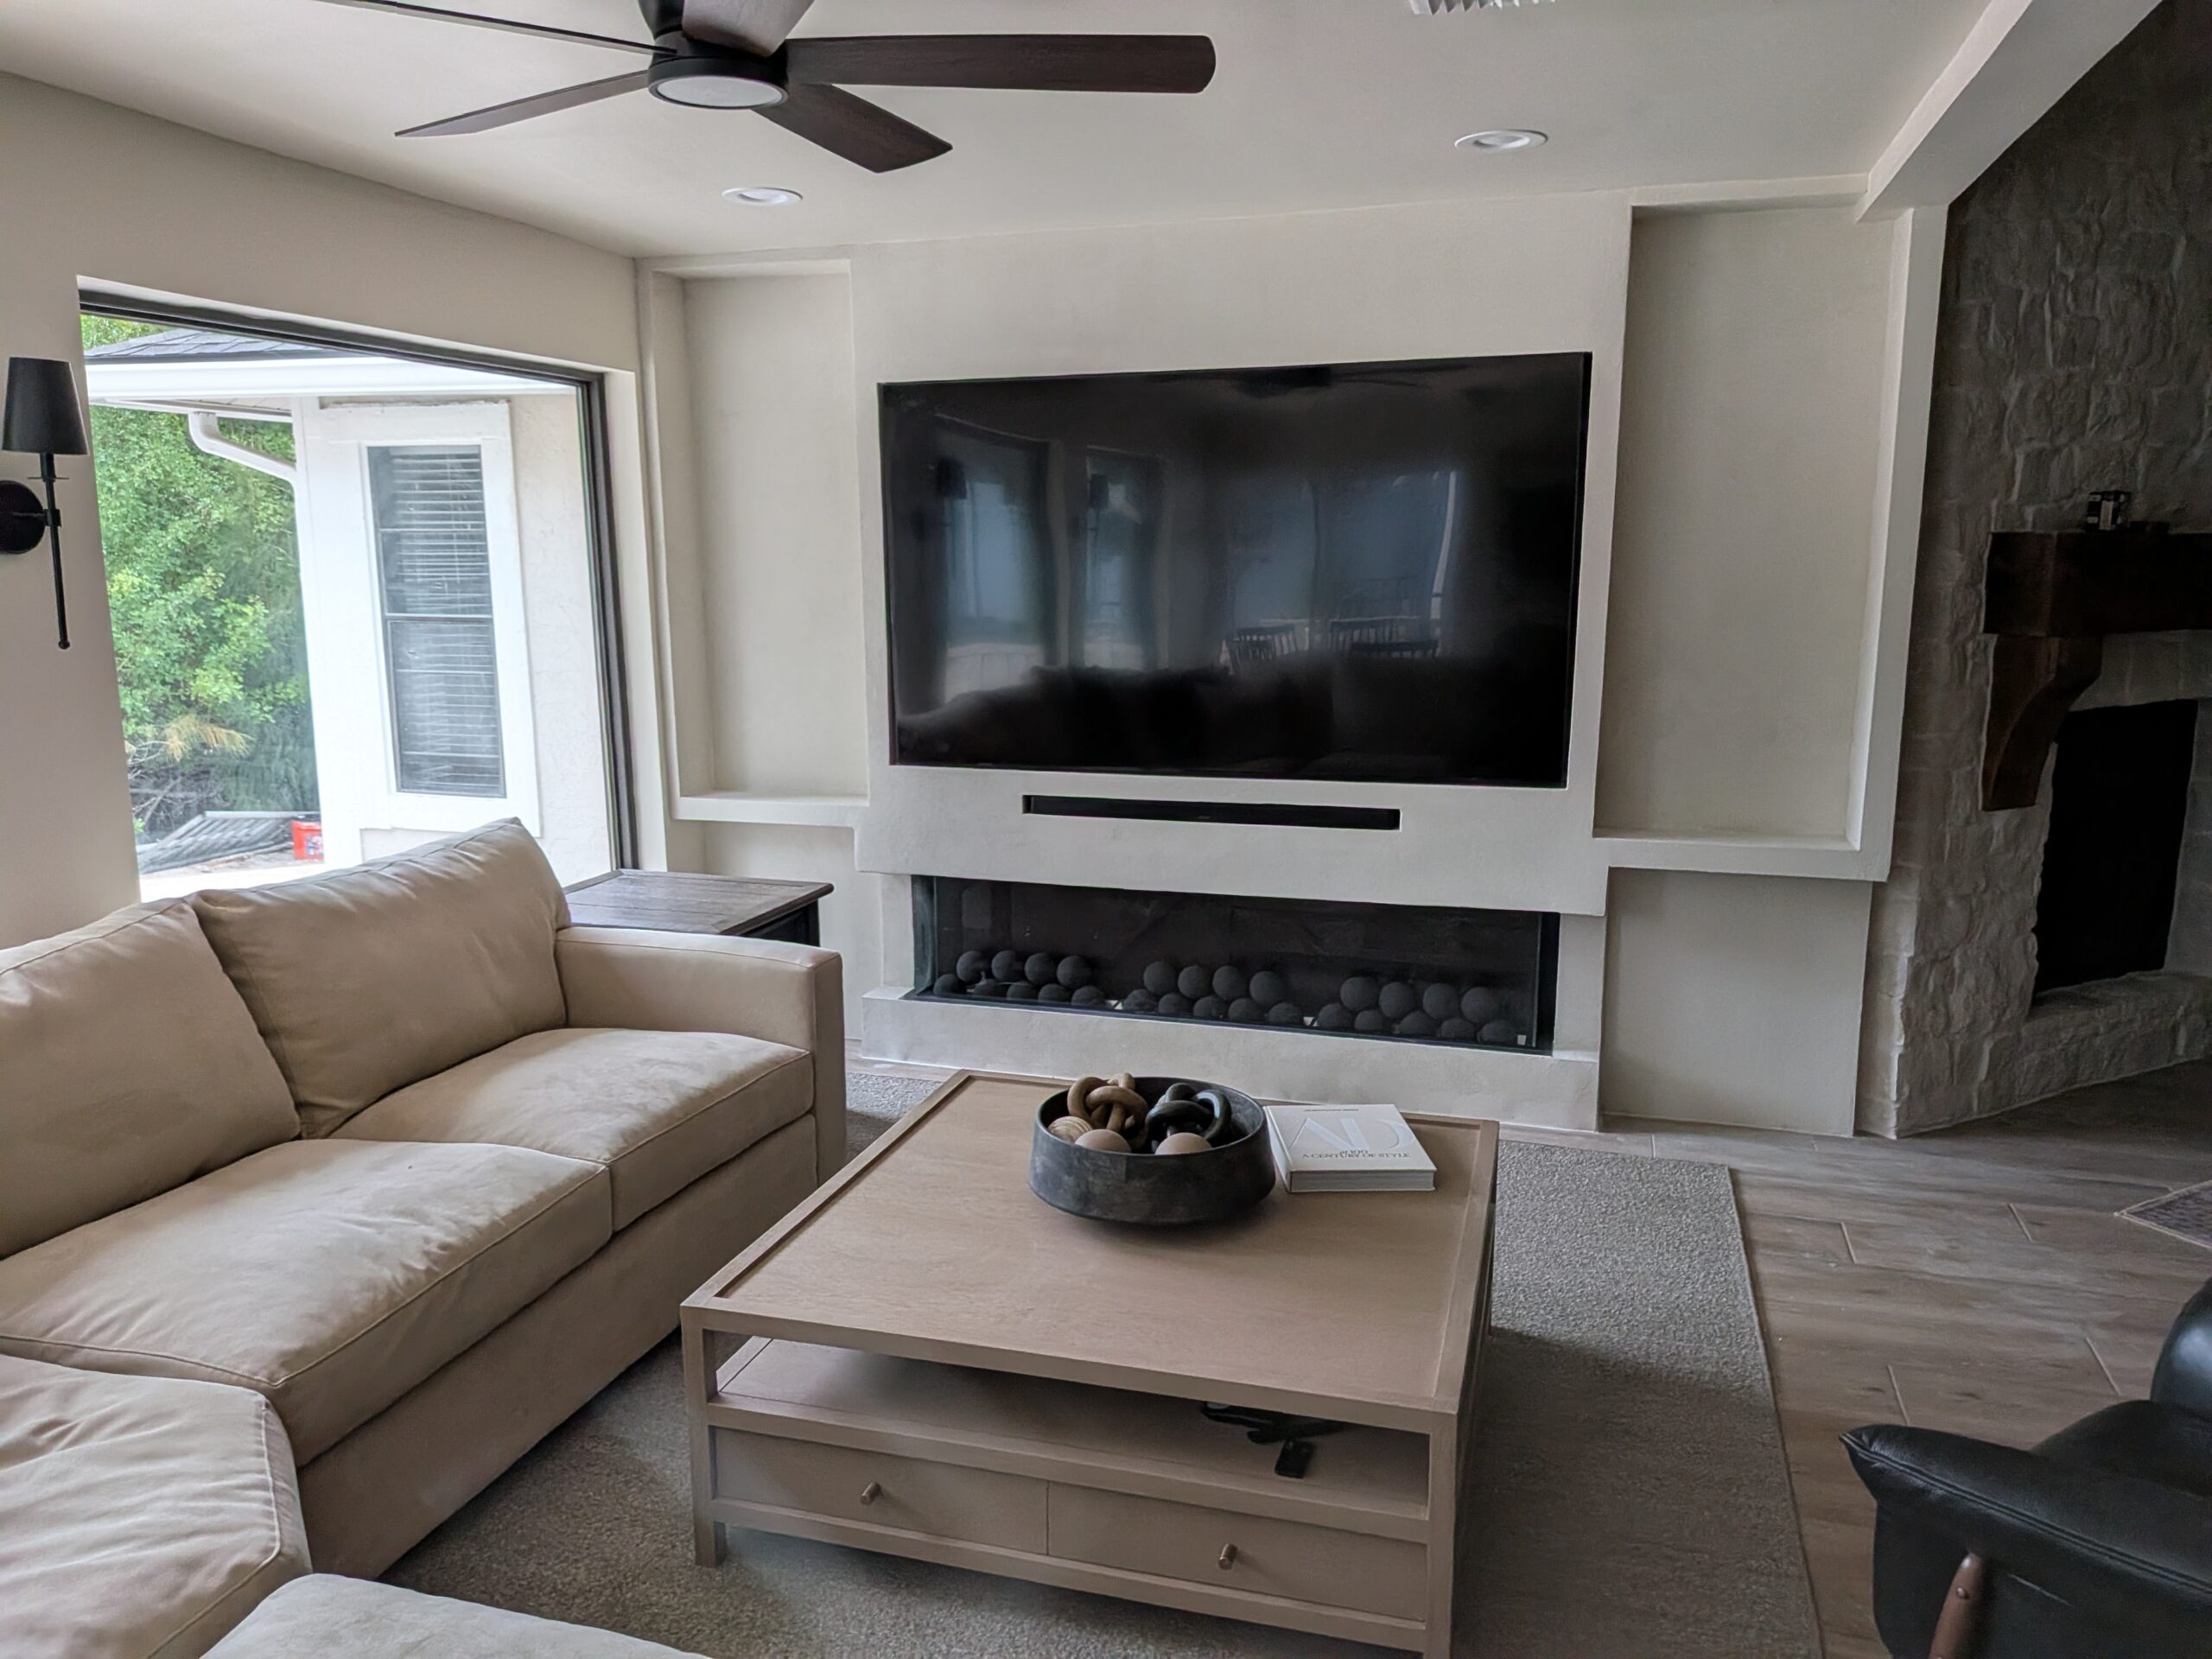
Family Room Addition.

Palm Harbor – Room Addition & Home Expansion Experts

 Palm Harbor’s larger lots give us room for substantial work — in-law suites, garage conversions to living space, and sunroom enclosures. We manage the full scope: foundation, framing, electrical, and HVAC so the new space feels original to the house.
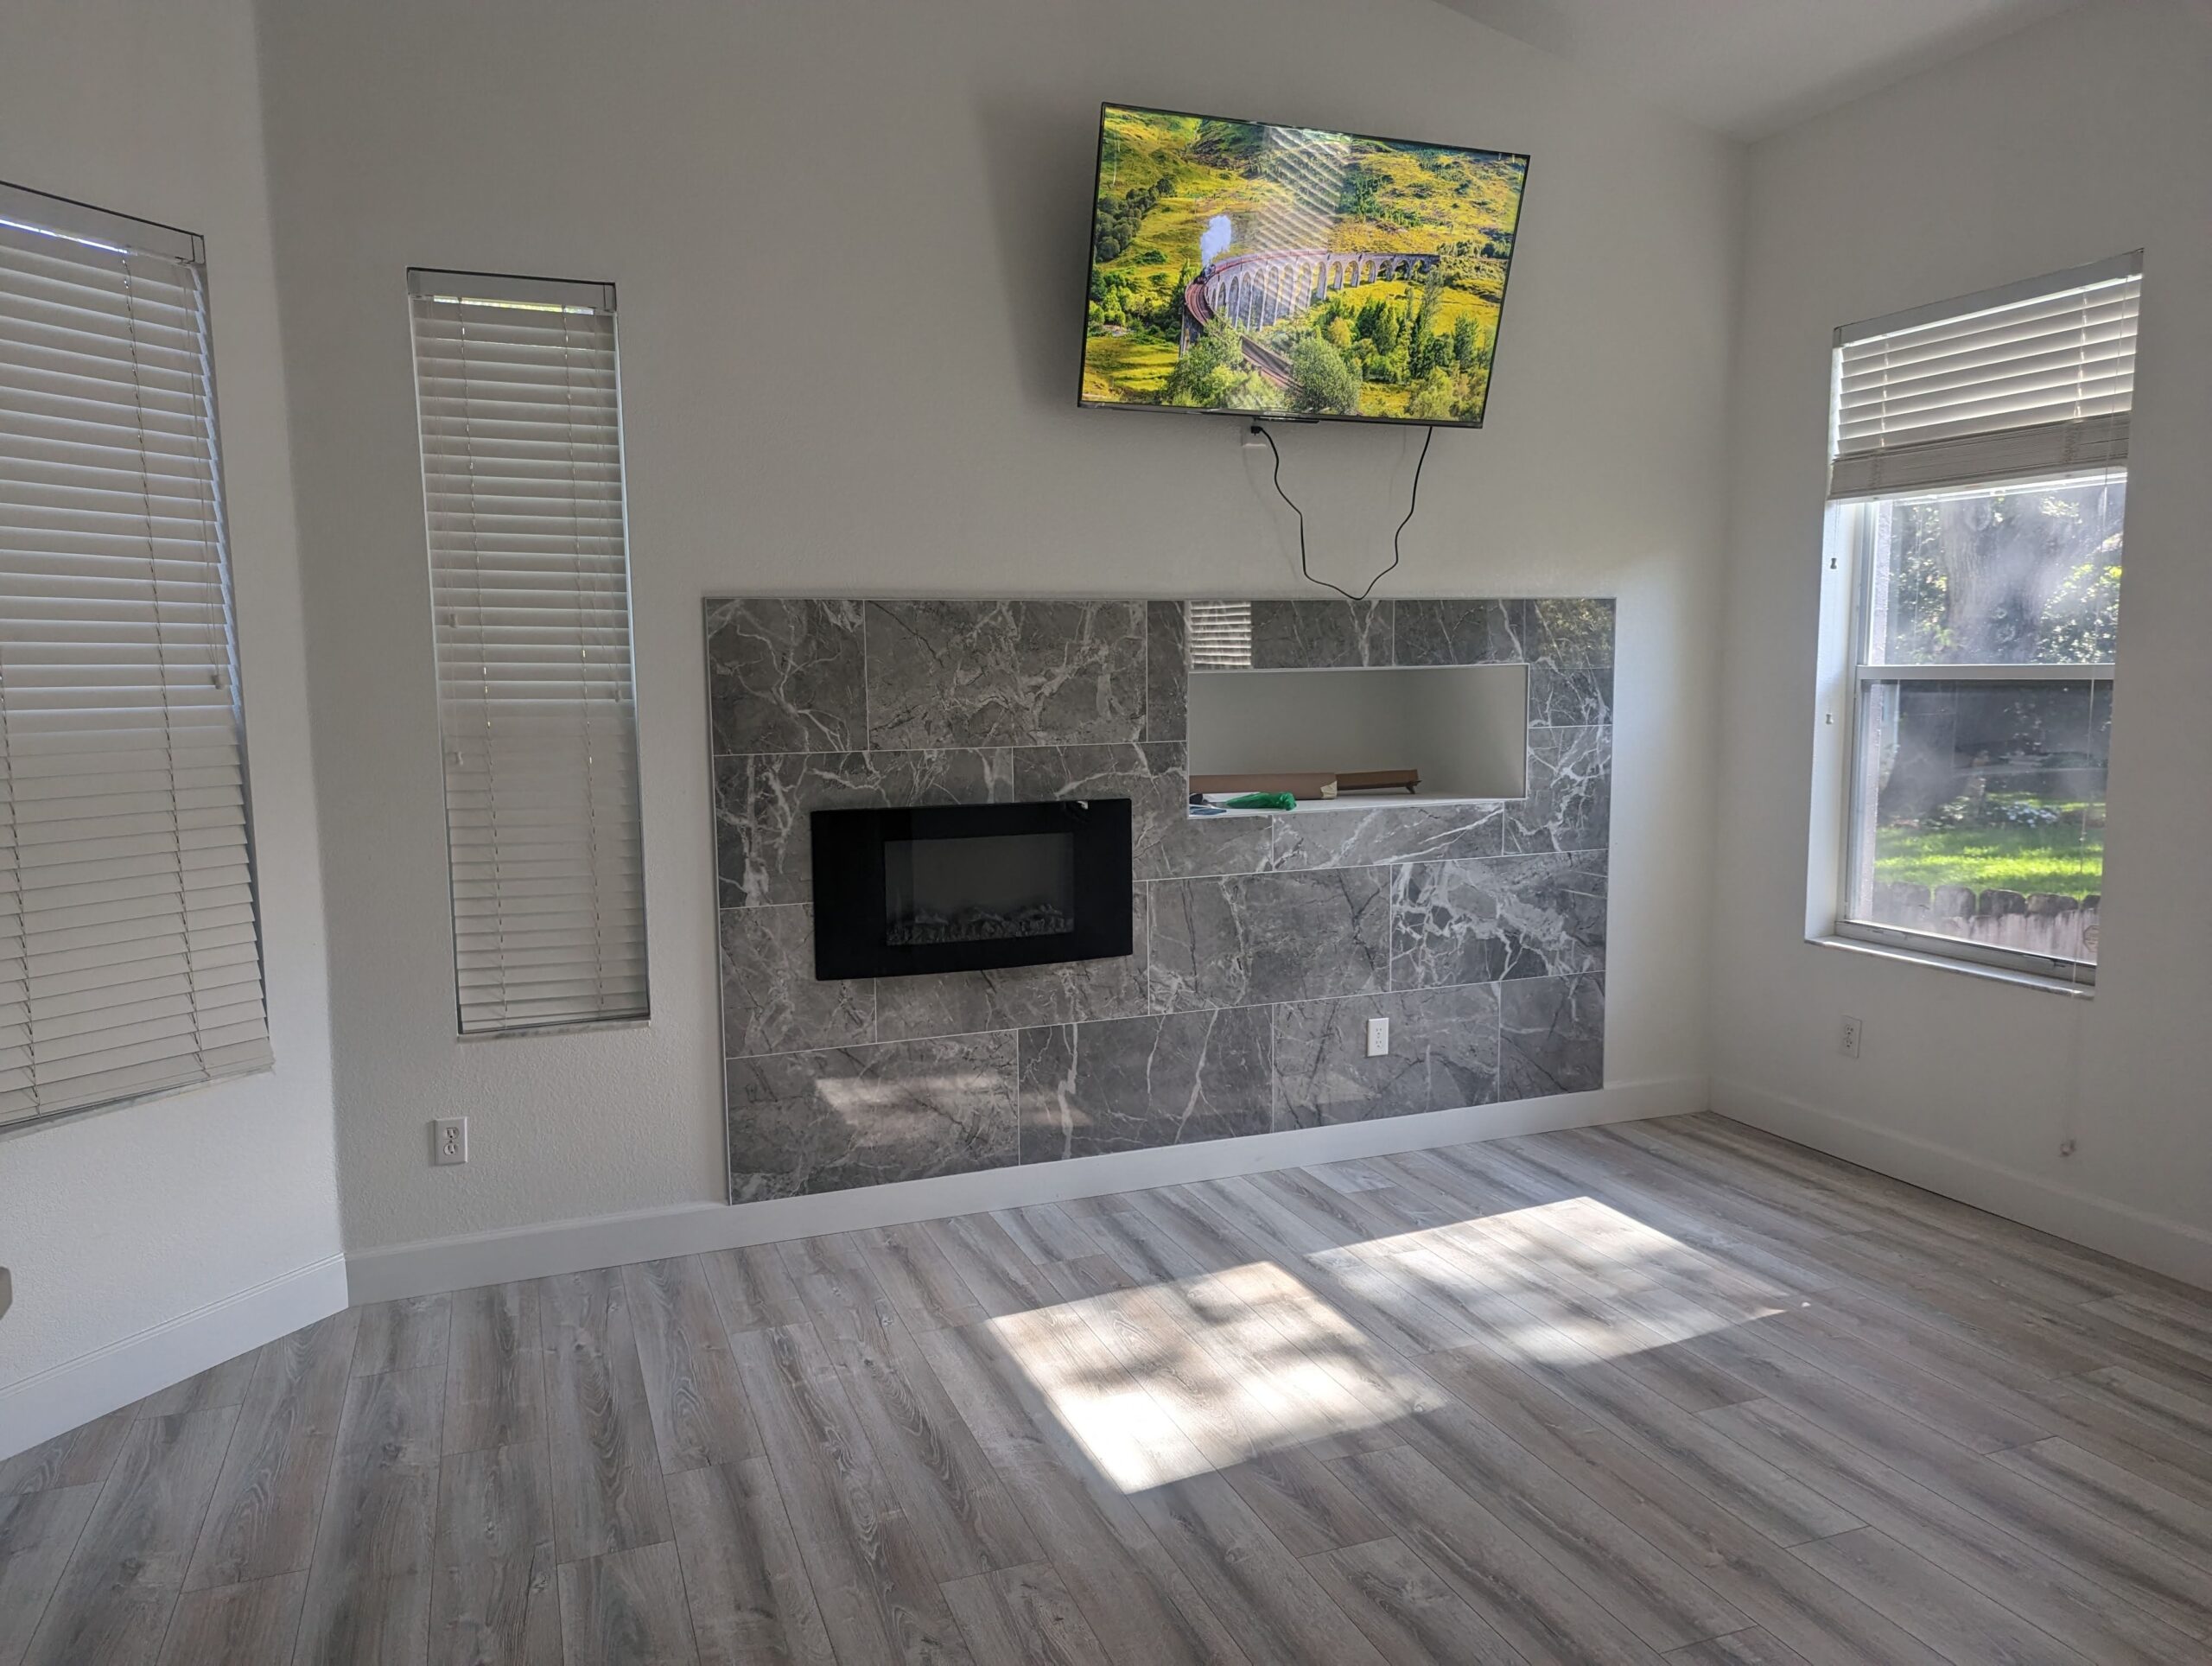
Family Room Addition.

Safety Harbor – Full-Service Room Addition Contractor

Waterfront and view lots in Safety Harbor often push additions upward rather than outward. We handle second-story additions engineered for the site, working within the setback and elevation constraints that bayside properties carry.
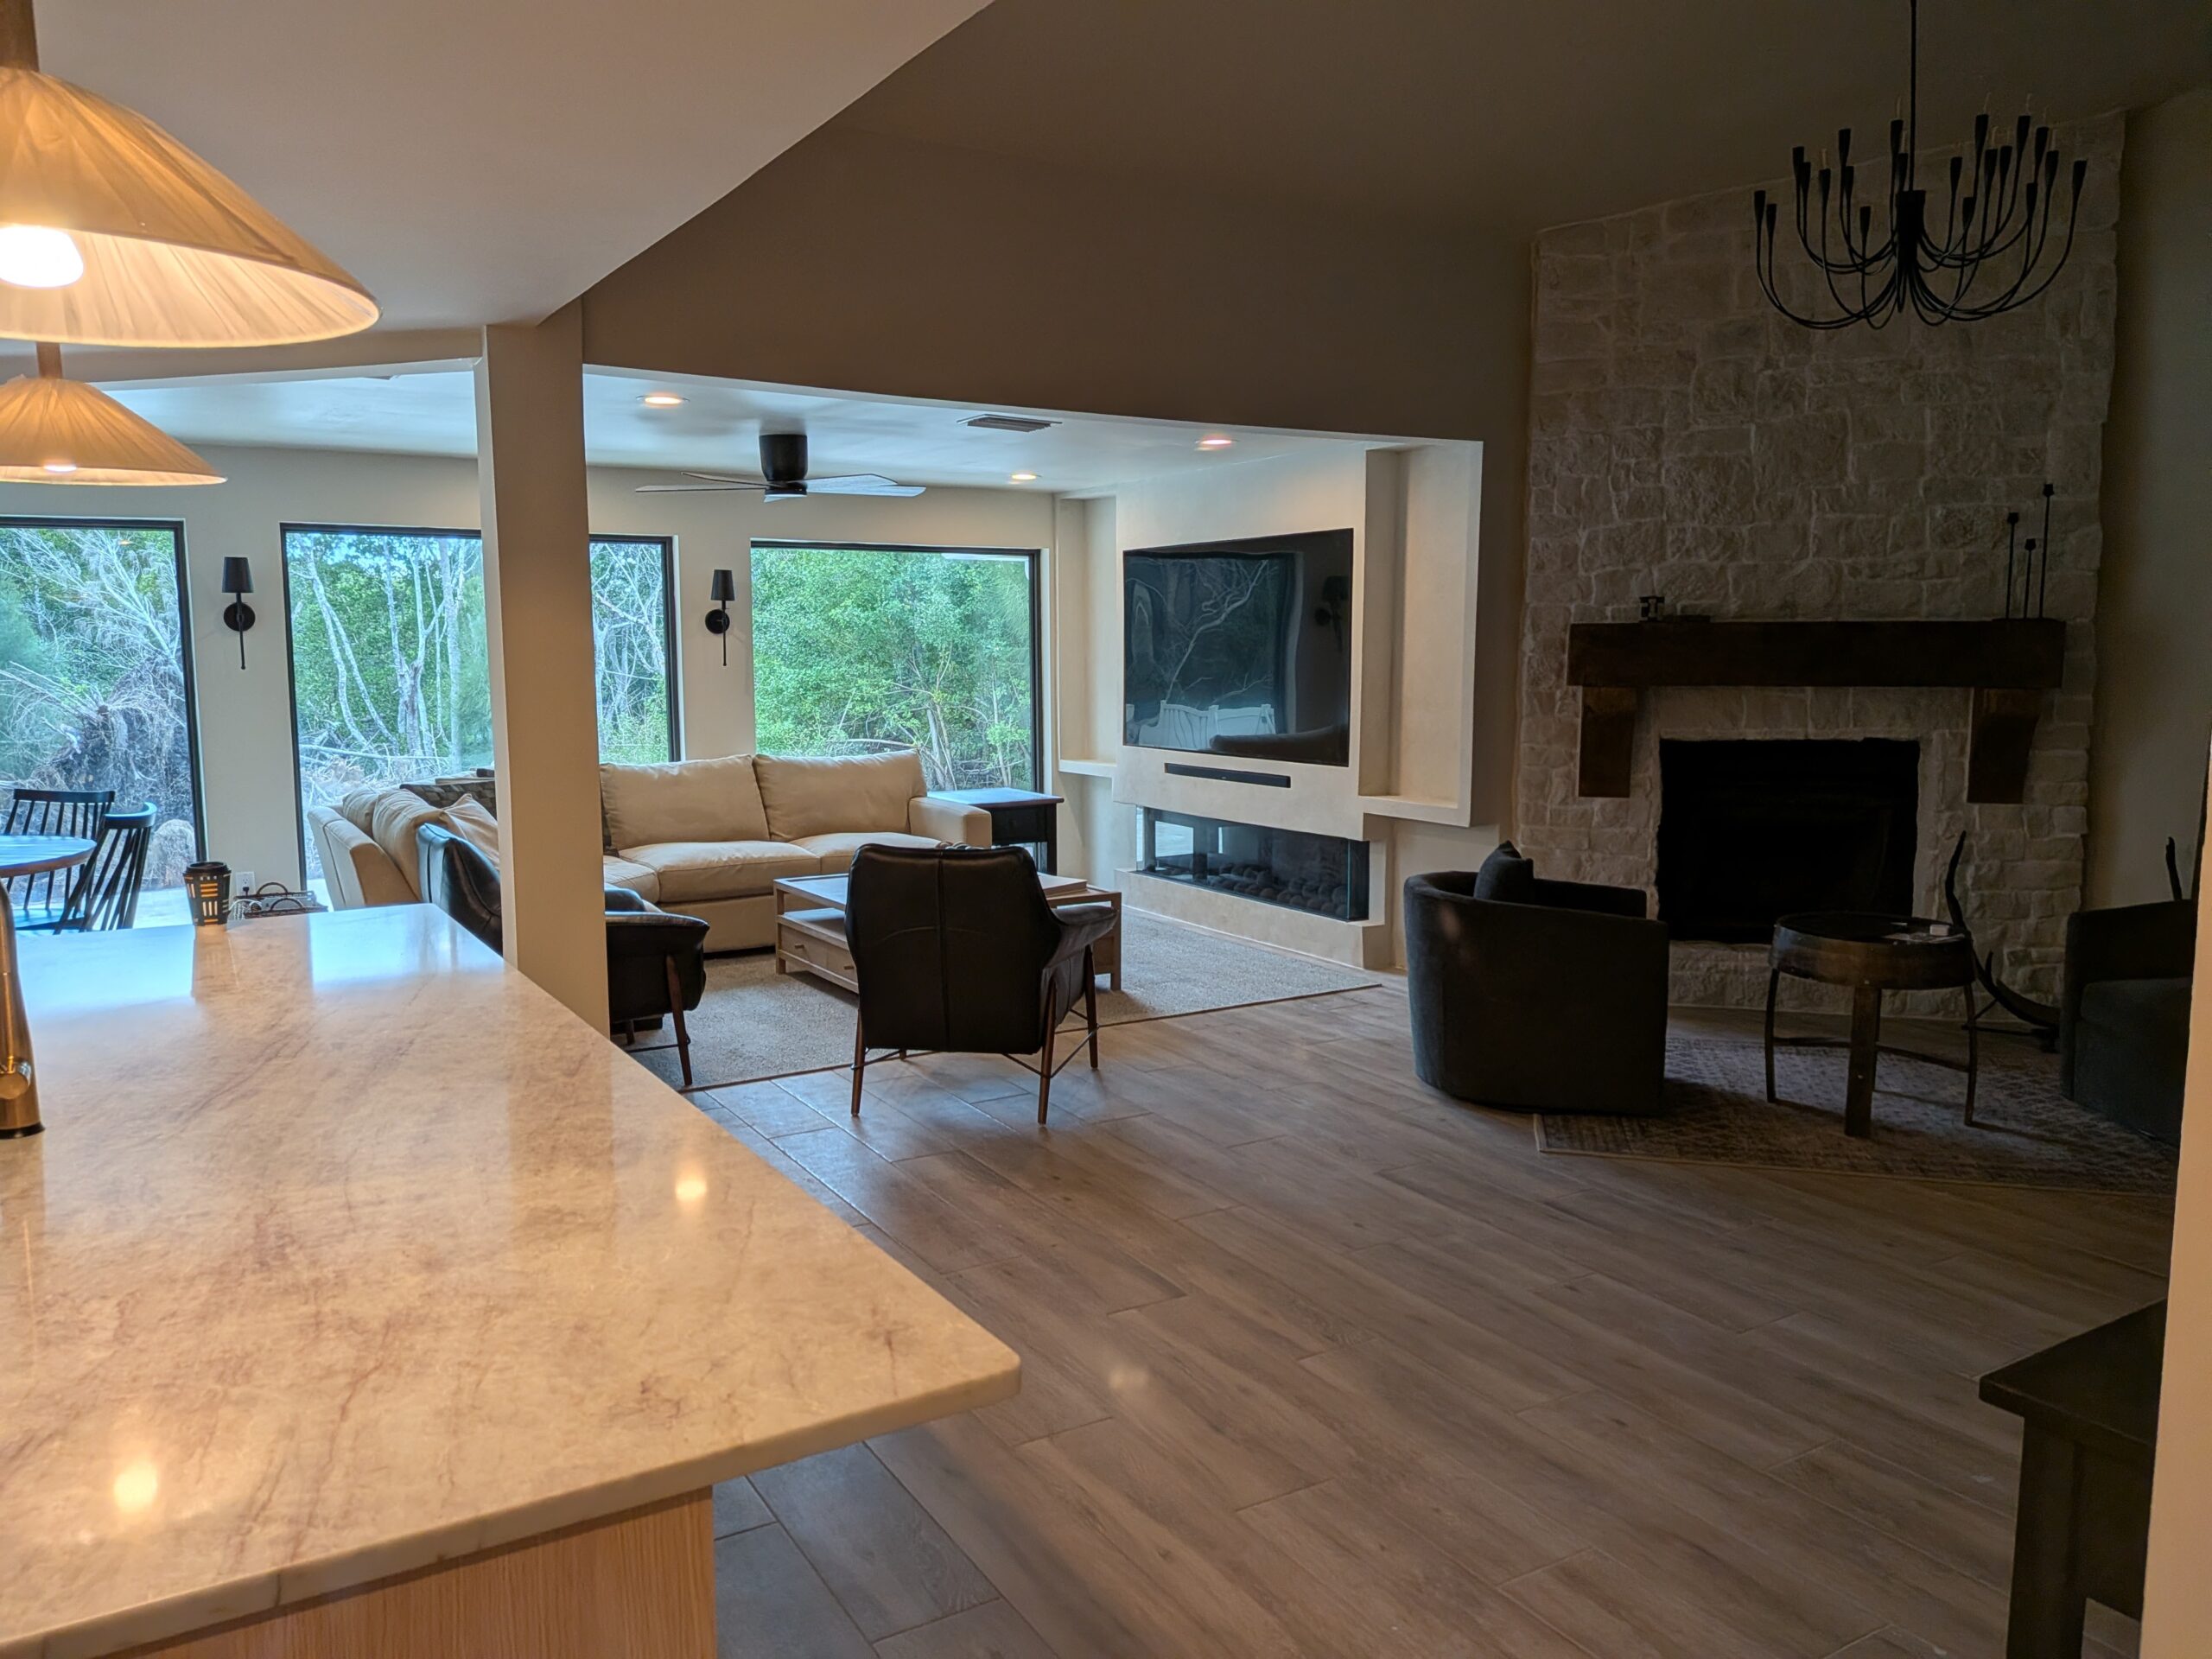
Family Room Addition.

Largo – Room Addition & Home Expansion Services

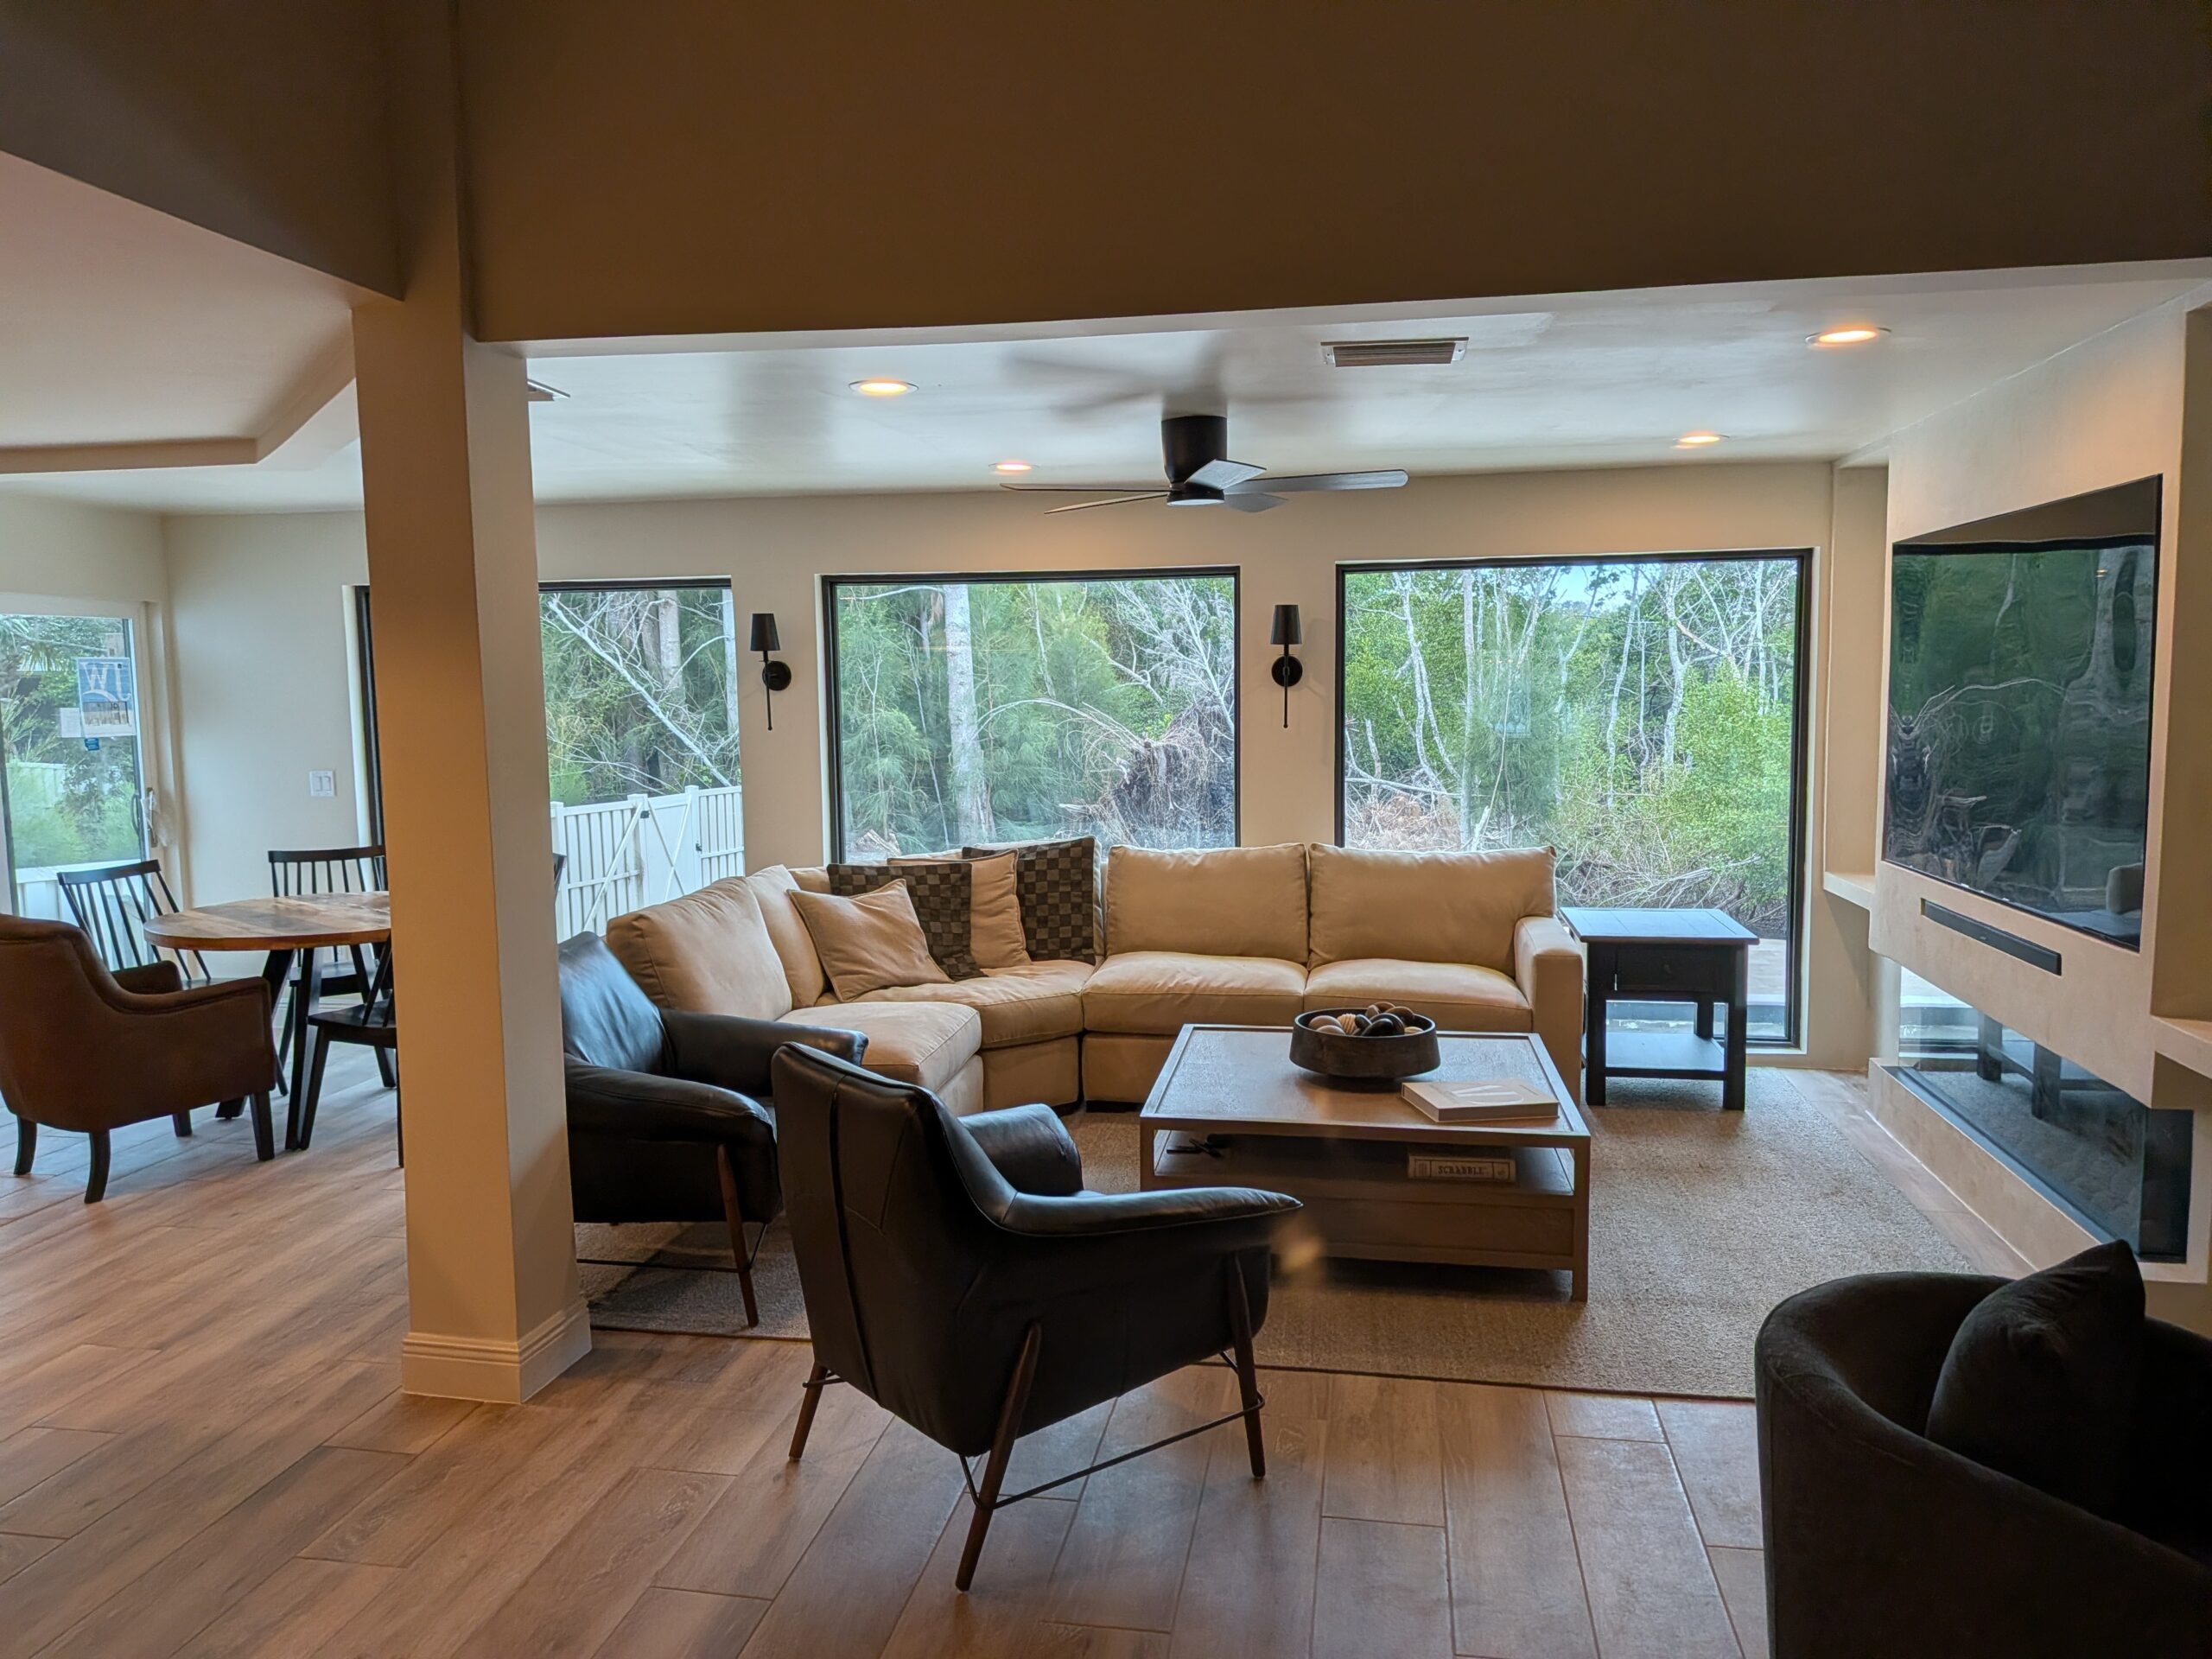
Largo’s single-story ranch homes are our most common addition candidates. Homeowners here typically want a second-story or rear addition to gain bedrooms without giving up yard, and we handle the foundation reinforcement that kind of expansion demands.
Family Room Addition.

Tarpon Springs – Custom Room Addition Specialist

Tarpon Springs’ historic homes require additions that respect the original architecture. We match materials and proportions to the era of the house, and handle the foundation and structural work older homes need to carry new square footage safely.
OUTDOOR REMODELING

Oldsmar – Trusted Room Addition Contractor

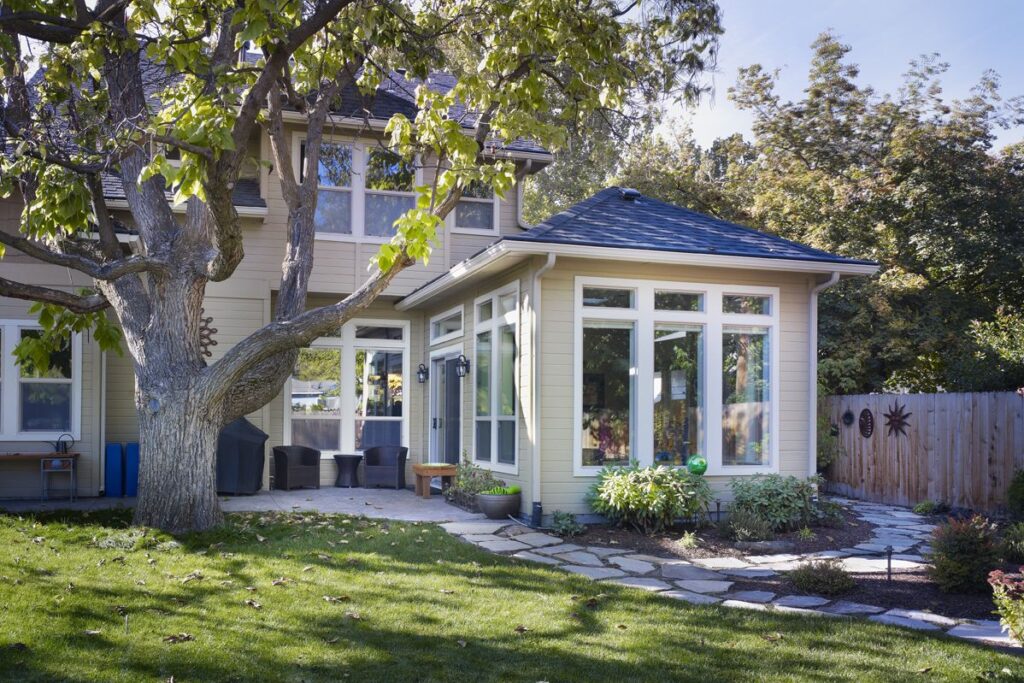
Oldsmar’s newer subdivisions often come with HOA guidelines and consistent construction standards. Our additions here, bonus rooms, suites, and extended living areas, are built to match the newer construction and meet community requirements.
Family Room Addition.

Always Informed

Regular updates and direct access to your project manager at every stage of your addition.

Same-day answers, milestone updates, and a project manager you can reach throughout construction.

Transparent Pricing

Detailed written estimates before work begins. No surprises, no hidden fees on any addition project.

The price we quote is the price you pay. No hidden fees, no last-minute additions.

Permits Handled

We manage every application and inspection. You never contact the building department yourself.

We file every permit, schedule every inspection, and ensure full compliance with the Florida Building Code.

Florida Expertise

Room additions in Clearwater require hurricane resistance, flood compliance, and coastal materials.

We evaluate drainage, setback requirements, and structural capacity before every project begins.

The Most Communicative Room Addition Contractor in Clearwater

Most contractors go quiet after you sign. One Clearwater Construction built our entire process around the opposite. You get updates at every milestone, direct access to your project manager, and a clear answer every time you ask a question.

Ready to Add Space to Your Clearwater Home?

Stop living with cramped spaces and inadequate storage. Room additions provide the square footage you need without the expense and upheaval of moving. One Clearwater Construction handles every detail from design through final inspection. Transparent pricing and consistent communication on every project.

Download your Free 2026 Renovation Guide