Key Takeaways
- An accessible bathroom remodel starts with a $12,000 to $15,000 base remodel, plus the accessible fixtures you choose.
- Those fixtures are added on top. A walk-in tub, for example, runs around $3,000.
- You pick and buy the accessible features first, then the contractor builds the bathroom around them.
- OCC’s aging-in-place work includes curbless walk-in showers, grab bars set into the tile, and slip-resistant flooring.
- Building it with a general contractor is what makes sure the space actually works for you.
An accessible bathroom remodel in Clearwater starts with a standard bathroom remodel, an estimated $12,000 to $15,000 for a 5×8, then adds the accessible fixtures you choose on top. A walk-in tub, for example, runs around $3,000. The total depends on which safety features you decide to build in.
For a lot of Pinellas retirees, the goal is simple: stay in the home you love, safely, for years. A bathroom is where that plan usually starts, since it is the room where footing matters most. The right remodel makes it safe now and keeps it that way.
This guide covers what an accessible bathroom remodel is, what it costs, how to choose the features, and why building it with a general contractor is what makes the space actually work.
Pricing a project?
Free estimate from a licensed FL contractor. #CRC1334298
What Is an Accessible Bathroom Remodel?
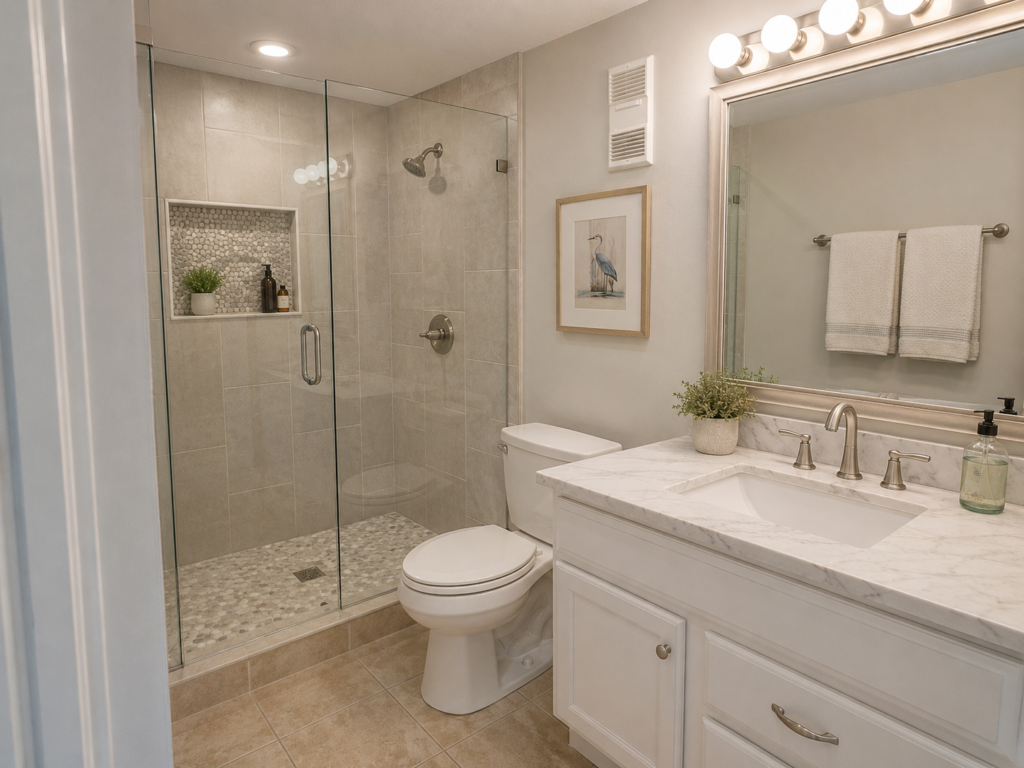
An accessible bathroom remodel is a remodel built for safety and independence as you age, not just a new look. It keeps the bathroom usable through the changes that come with getting older, which is what “aging in place” means.
One Clearwater Construction does a lot of this work. As the team puts it, these bathrooms are “comfortable now, and built to stay livable for years.”
Here is what sets an accessible remodel apart from a standard one:
- It removes the trip points, like the step into a tub or shower.
- It adds support, so there is something solid to hold onto.
- It uses surfaces and fixtures that are easier and safer to use.
- It is planned around the person who will use it, not a generic layout.
So the goal is a bathroom that works for you today and keeps working as your needs change. The next sections cover what that costs and how to put it together.
How Much Does an Accessible Bathroom Remodel Cost in Clearwater?
The cost has two parts: the remodel itself, and the accessible fixtures you add to it. Keeping them separate makes the budget much clearer.
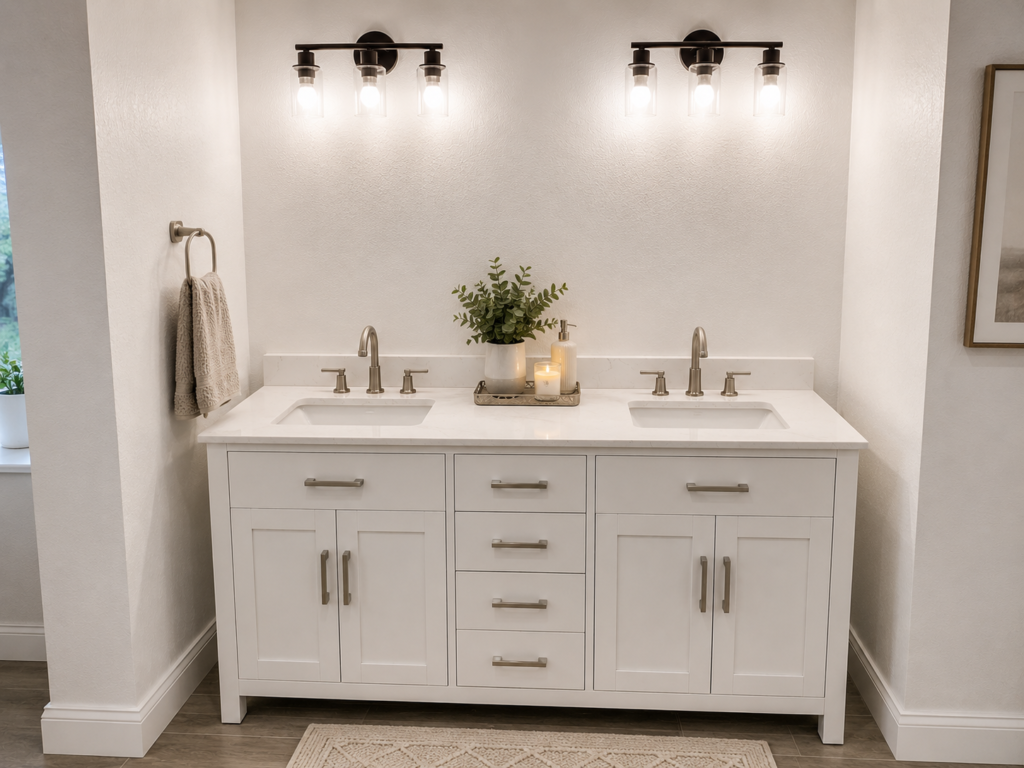
The base is a standard bathroom remodel. One Clearwater Construction prices a 5×8 bathroom at an estimated $12,000 to $15,000, which covers the tile, vanity, and shower. On top of that, you add the accessible features you choose.
The table lays it out.
| Accessible bathroom remodel | Estimated cost |
| Base 5×8 bathroom remodel (tile, vanity, shower) | $12,000 to $15,000 |
| Accessible fixtures you select (example: a walk-in tub) | From about $3,000, added on top |
| Your total | The base remodel plus the fixtures you choose |
A walk-in tub is a good example of how this works. An accessible walk-in tub runs around $3,000, and you add that to the base remodel. Choose more features, and the number climbs from there.
Because the fixtures are their own line, you control the budget by what you pick. The bathroom renovation covers the base remodel, and a written estimate gives you the full number once your features are chosen.
How It Works: Pick the Features First, Then Build Around Them
This is the part that keeps an accessible remodel from going sideways. You select and buy the accessible fixtures first, and the contractor builds the bathroom around them.
The reason is that those fixtures drive the rest of the job. A walk-in tub, a particular shower, or a grab-bar layout each changes the plumbing, the framing, and the tile work around them.
Here is the order that works best:
- Choose the accessible features. Decide what you need, from a walk-in tub to a curbless shower to grab bars.
- Select and buy the fixtures. Pick the specific products, with a contractor’s input so they fit the space.
- Let the contractor build around them. The construction and installation are planned to match the fixtures you chose.
Doing it in that order is what makes the space actually work. Picking the fixtures after the walls are built is how homeowners end up with a grab bar bolted to drywall or a tub that does not fit. The choices come first for a reason.
Accessible Features to Consider
The right features depend on who is using the bathroom and what they need. Some are things One Clearwater Construction builds in, and others are fixtures you select and buy.
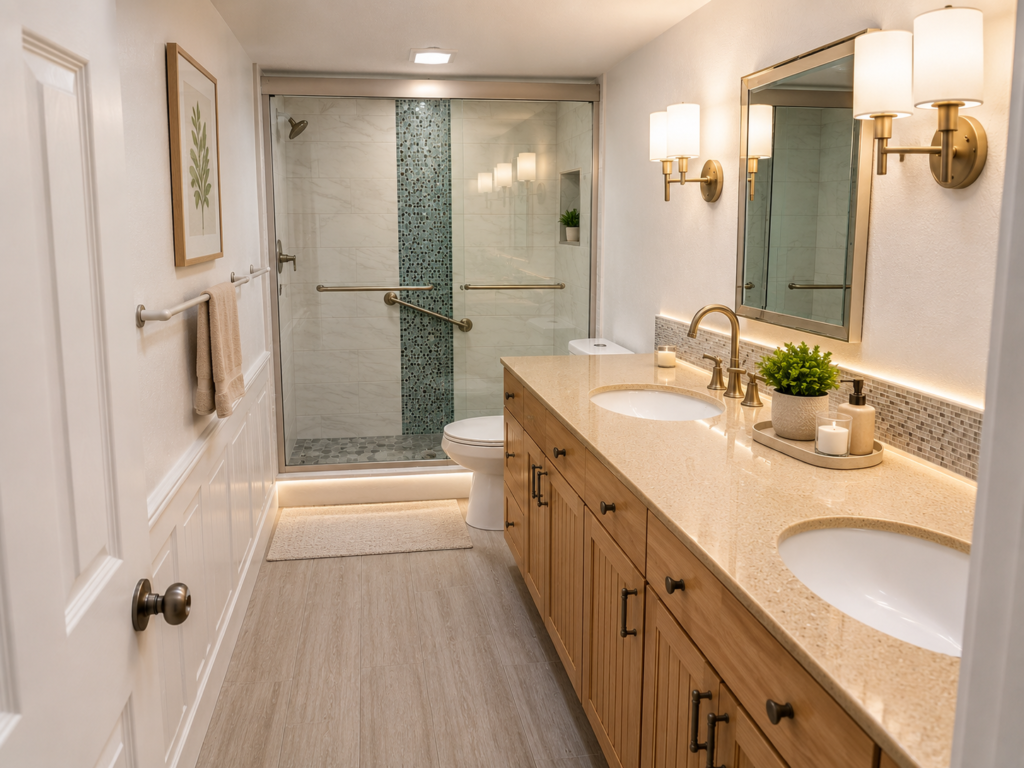
Here is what OCC includes in its aging-in-place bathrooms, straight from its own work:
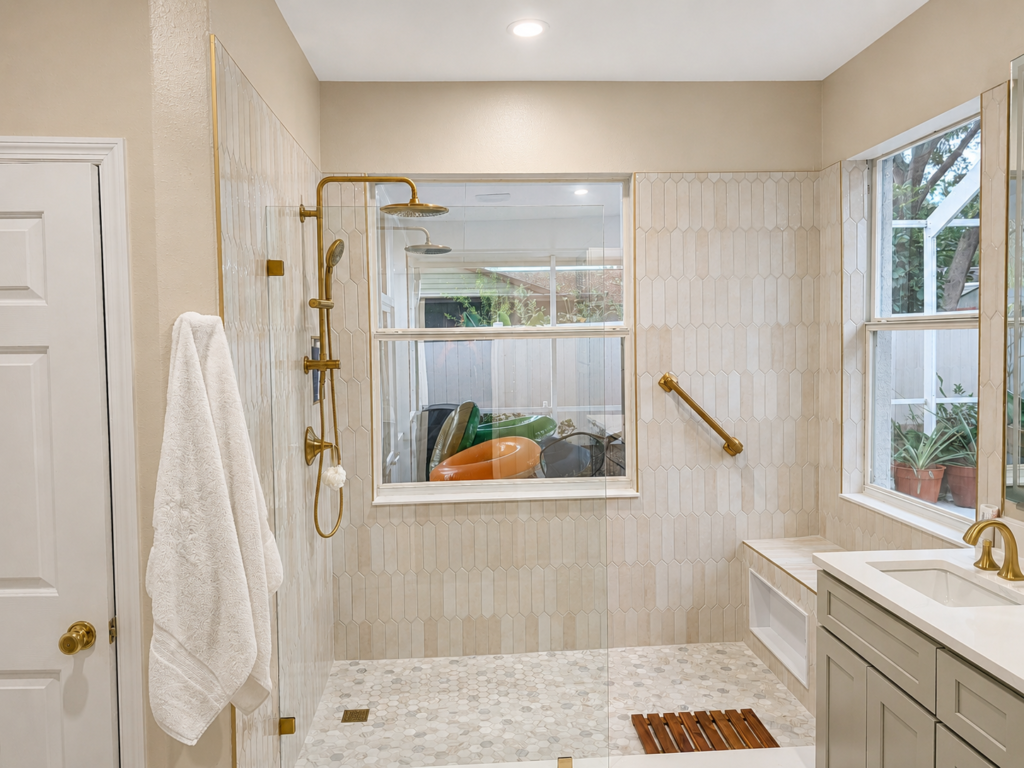
- Curbless walk-in showers. No step or lip to cross at the entry.
- Grab bars set into the tile. Support that is built in, so it does not look clinical.
- Slip-resistant flooring. Traction underfoot on a wet floor.
- Tub-to-shower conversions. Removing a tub nobody uses and replacing it with a functional walk-in shower.
Alongside those, there are fixtures you choose and purchase, which the contractor then builds around. The table sums up the common ones.
| Accessible feature | What it does |
| Curbless walk-in shower | Removes the step at the shower entry |
| Grab bars set into the tile | Gives solid support that blends in |
| Slip-resistant flooring | Adds traction on a wet floor |
| Walk-in tub (homeowner-selected) | A door-entry tub you step into, not over |
| Comfort-height fixtures and lever handles | Easier to use with less strength or bending |
The mix is up to you and the person who will use the room. A full accessible remodel might use all of these, while a lighter one might start with a curbless shower and grab bars.
Why Build It With a General Contractor
An accessible bathroom is only as good as the build behind it. The features have to be installed right, and in Florida, the waterproofing underneath matters as much as the fixtures on top.
One Clearwater Construction installs its walk-in showers “from the ground up,” with “custom tile surrounds, frameless glass enclosures, built-in storage niches, and proper waterproofing throughout.” The team is direct that “waterproofing is where we don’t cut corners,” using proper shower-pan systems and sealed backer board.
A general contractor also keeps the whole job coordinated, which is what makes an accessible space work:
- The fixtures and the build match. A grab bar is anchored into solid backing, not just drywall.
- The layout fits the person. The space is planned around how it will be used.
- The waterproofing is done right. Especially important for a curbless, no-step design.
- One team runs it. You deal with a single point of contact, not a pile of trades.
That coordination is the difference between a bathroom that looks accessible and one that truly is. It is also why the team’s aging-in-place bathrooms are built to stay livable for years, not just pass a first look.
How Long Does It Take, and Do You Need a Permit?
An accessible bathroom remodel moves faster than most people expect once it starts. One Clearwater Construction lists bathroom work at about 2 to 3 weeks after the permit is issued.
And yes, the work needs a permit. New plumbing and the waterproofing rebuild fall under the building code, and the job is inspected. The table shows how the timing fits together.
| Step | Typical timing |
| Choose and buy the accessible fixtures | Up front, before the build |
| Permit and inspections | Handled by OCC |
| Bathroom build | About 2 to 3 weeks after permit |
One Clearwater Construction files the permit and handles the inspections, so you never deal with the building department yourself. That is the communication-first way the team runs the job, start to finish.
Ready to Plan an Accessible Bathroom?
An accessible bathroom is one of the smartest remodels a Clearwater homeowner can make, and it starts with choosing the right features for how you live. We’ll help you pick them and build the bathroom around them so the space works for years.
Request a free estimate, and we’ll map your accessible bathroom from fixtures to finish.
Frequently Asked Questions
How much does an accessible bathroom remodel cost in Clearwater?
It starts with a standard 5×8 bathroom remodel at an estimated $12,000 to $15,000, then adds the accessible fixtures you choose. A walk-in tub, for example, runs around $3,000 on top. Your total depends on which features you build in, and a free estimate gives you the exact number.
What makes a bathroom accessible?
Features that remove trip points and add support, like a curbless walk-in shower, grab bars set into the tile, slip-resistant flooring, and a walk-in tub. One Clearwater Construction builds these into its aging-in-place bathrooms so the space stays livable for years.
Should I buy the fixtures or does the contractor?
For accessible features, you typically select and buy the fixtures first, with the contractor’s input, and the contractor builds the bathroom around them. Those choices drive the plumbing, framing, and installation, so picking them up front is what makes the space work.
Is a walk-in shower or a walk-in tub better for aging in place?
It depends on the person. A curbless walk-in shower removes the step entirely and suits wheelchair or walker access, while a walk-in tub lets you bathe seated with a door-entry design. OCC can build around either, so the right choice is the one that fits how you will use the room.
Do you need a permit for an accessible bathroom remodel?
Yes. The new plumbing and waterproofing work require a permit, and the job is inspected. One Clearwater Construction pulls the permit and handles the inspections for you.
How long does an accessible bathroom remodel take?
The build runs about 2 to 3 weeks after the permit is issued. Choosing and buying your accessible fixtures happens up front, before the build begins, so have those picked early.