
Key Takeaways
- One Clearwater Construction prices a garage conversion at $80 to $120 per square foot, our most popular room addition.
- Garage conversions in Florida are classified as a change of use and require a full building permit.
- Pinellas, Hillsborough, and Pasco counties all require separate permits and inspections for this project type.
- The biggest cost swings come from electrical scope, plumbing, and whether the space becomes a bedroom, office, or full suite.
- A garage conversion cost is typically the cheapest way to add square footage, since you reuse the existing slab, walls, and roof.
- Most projects run 8 to 12 weeks from permit approval to final walkthrough.
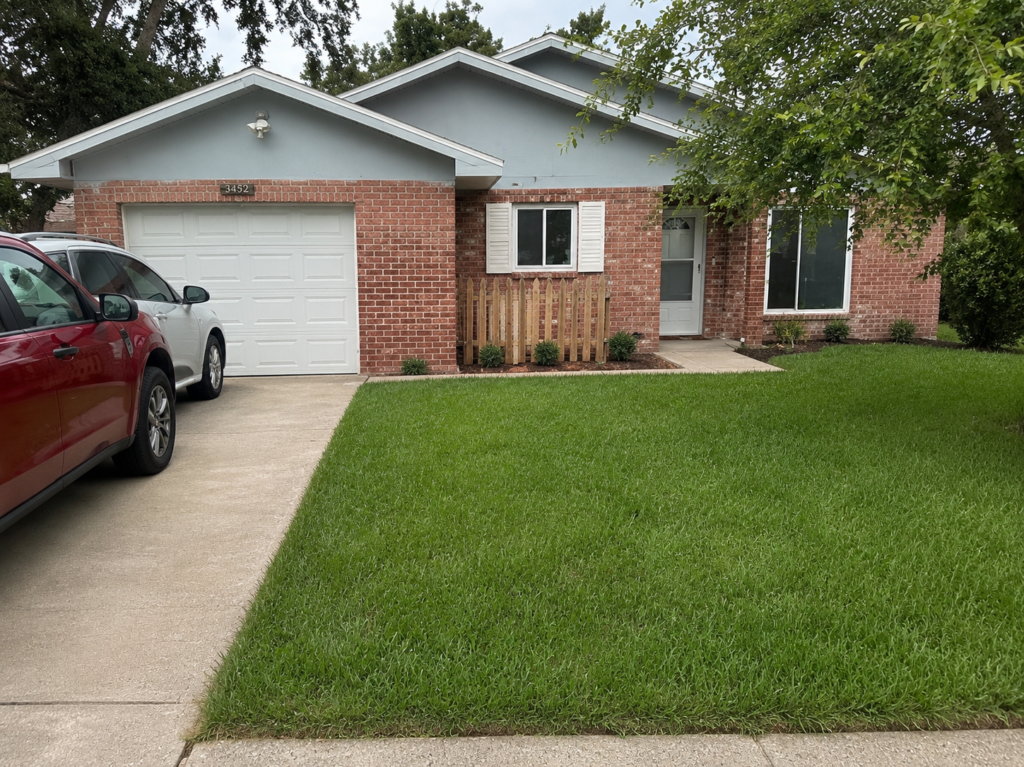
A garage conversion in Clearwater with One Clearwater Construction runs $80 to $120 per square foot, making it our most popular type of room addition. That range covers insulation, electrical, flooring, and interior finishes, but the final number depends on how far you take the project.
Turning an unused garage into a bedroom, office, or in-law space is one of the fastest ways to add real living square footage without touching your foundation or roofline. You already have the slab, the walls, and the roof. What changes is what happens inside them.
The tricky part is knowing what actually drives the price, what Florida requires before you start, and how a garage conversion compares to other ways to add space. This guide breaks down all three, with real pricing from our own project list, not a national average pulled from somewhere else.
What does a garage conversion cost in Clearwater, FL?
Clearwater Construction prices garage conversion at $80 to $120 per square foot. For a standard two-car garage around 400 to 440 square feet, that lands most projects in a predictable range, with the final number set by finish level and how much electrical and plumbing work the space needs.
| Garage size (approx.) | Estimated cost range |
| One-car (roughly 240 sq ft) | $19,200 – $28,800 |
| Two-car (roughly 400–440 sq ft) | $32,000 – $52,800 |
| Oversized two-car (roughly 500 sq ft) | $40,000 – $60,000 |
Every project starts with a detailed written estimate before any work begins, so you know the full cost going in. This isn’t a placeholder number. It’s the same range we use to scope real projects across Clearwater, St. Petersburg, Dunedin, Palm Harbor, Safety Harbor, Largo, Tarpon Springs, and Oldsmar.
If your plan grows beyond a garage and into a full second-floor build or ground-up expansion, our room additions page covers pricing for master suites and second-story additions too, so you can compare before deciding which route makes more sense for your lot and budget.
How does a garage conversion compare to other room additions?
Homeowners often ask whether it’s cheaper to convert an existing garage or build a new addition from the ground up. The short answer is that reusing what you already have is almost always the more affordable path, because a conversion skips the foundation and framing work a new addition requires.
| Project type | Our pricing | What drives the range |
| Garage conversion | $80–$120 per sq ft | Finish level, electrical/plumbing scope |
| Second-story addition | $200–$250 per sq ft | New foundation load, roofline tie-in, stairs |
| First-floor master suite | $60,000–$100,000 (flat) | Foundation, full bathroom, plumbing runs |
The gap between garage conversion cost and a second-story addition isn’t small. A second-story build carries new foundation and structural load requirements that a garage conversion never touches, which is exactly why garage conversions are the most-requested project in our room additions work. If you’re weighing a garage conversion against a completely new addition, this comparison is usually the deciding factor.
Do you need a permit for a garage conversion in Florida?
Yes. Converting a garage into habitable space is classified as a change of use under the Florida Building Code, and that classification triggers a full building permit, not just a quick sign-off. Habitable space also has to meet minimum ceiling height, egress window, and ventilation requirements that a garage was never built to meet in the first place.
Pinellas, Hillsborough, and Pasco counties all require separate building permits and inspections for garage conversion costs, and the specific requirements shift depending on whether you’re converting to a bedroom, office, or a space with its own bathroom or kitchen.
A few things worth checking before you start:
- HOA rules. Deed-restricted communities sometimes prohibit converting a garage at all, since it removes covered parking. Check your HOA documents first, before you spend anything on design.
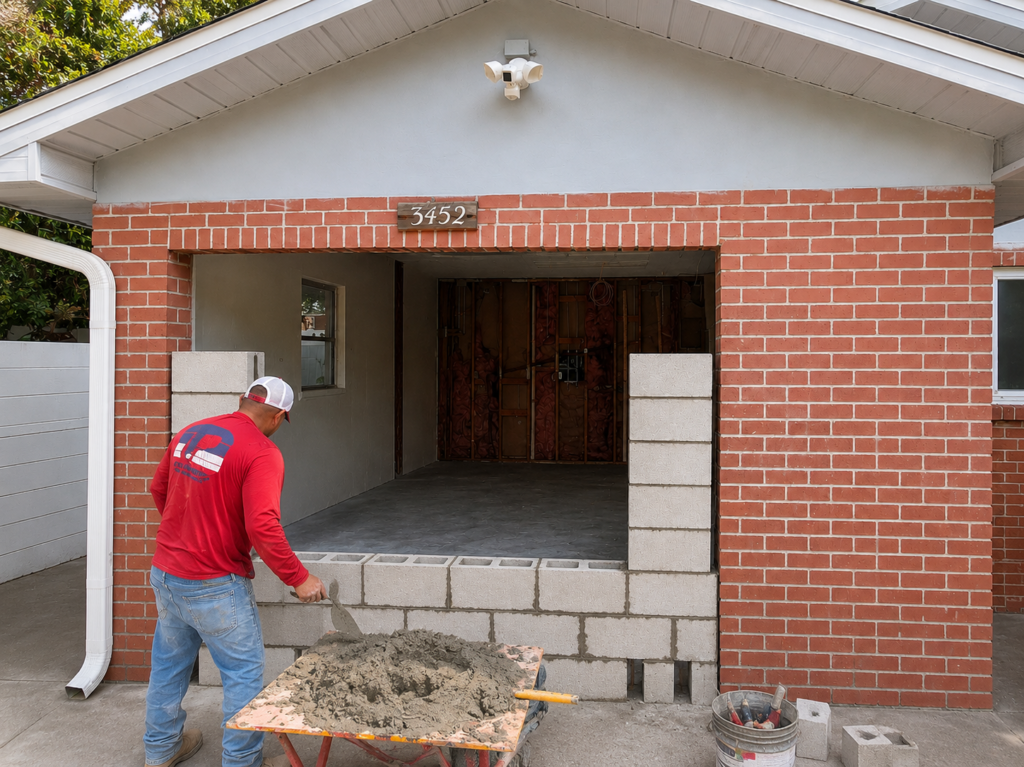
- Structural changes. Infilling the garage door opening or removing its header is a structural change, and it usually needs a sealed engineering drawing before the permit is approved.
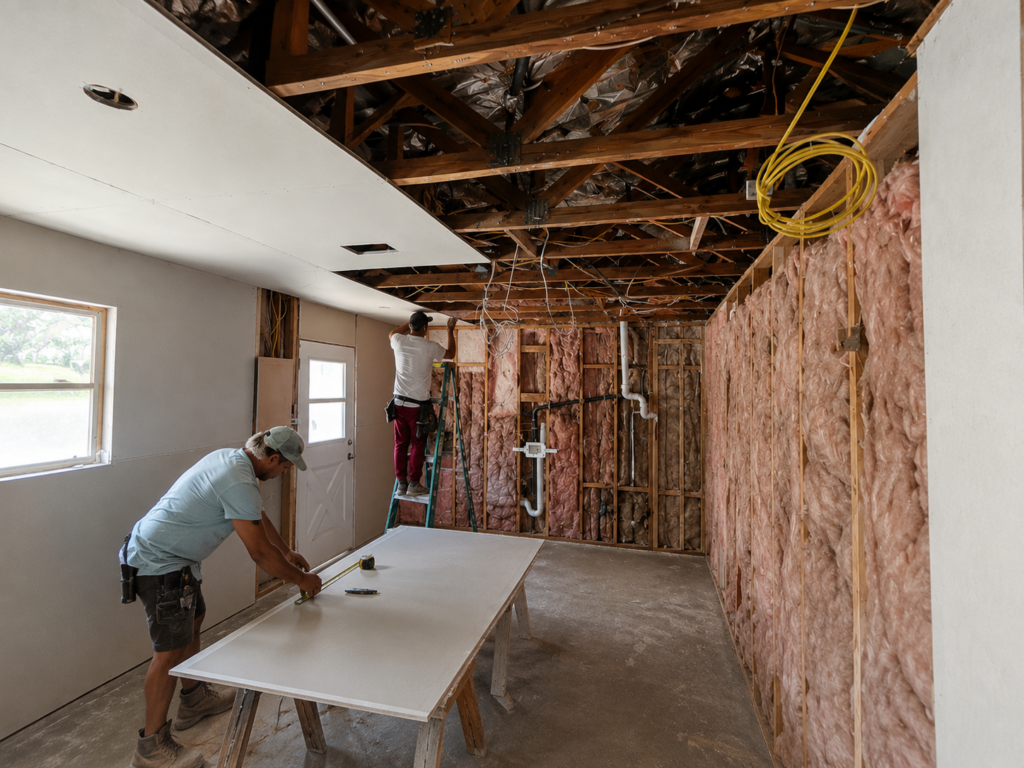
- Electrical and plumbing. Adding a bathroom or kitchenette pulls in separate electrical and plumbing permits on top of the base building permit, each with its own inspection.
- Insurance. Once the space is finished and permitted, your homeowners insurance may need updating to reflect the added conditioned square footage.
We handle the entire permitting process, so you never deal with the building department yourself. Our guide on how to plan a room addition in Clearwater, FL, walks through zoning and permit timing in more depth if you’re still early in planning, and it applies just as much to a garage conversion cost as it does to a ground-up build.
What drives a garage conversion’s cost up or down?
Not every garage conversion costs the same amount, even at the same square footage. A few factors move the number more than people expect, and knowing them ahead of time keeps your budget from moving mid-project.
| Factor | Effect on cost |
| Finish level | Basic drywall and flooring vs. premium finishes swings cost the most |
| Electrical scope | New circuits, lighting, and outlets add up fast if wiring doesn’t exist yet |
| Plumbing | Adding a bathroom or wet bar means new supply and drain lines |
| Structural changes | Infilling the garage door opening needs framing and often engineering review |
| Insulation and HVAC | Extending your existing HVAC vs. a standalone mini-split changes comfort and cost |
| Windows and doors | Adding real windows for egress and light is common and adds to the budget |
| Flooring | Luxury vinyl over the existing slab is faster and cheaper than tile or hardwood |
Two garages the same size can land on opposite ends of the range depending on which of these apply. That’s why a written, itemized estimate matters more than a single number, and why we walk every garage in person before quoting a price.
The condition of the existing garage matters too. A slab with cracks or moisture issues needs repair before flooring goes down, and an older electrical panel may need capacity added before it can support a new circuit run. None of this shows up until someone actually inspects the space, which is why a phone quote for a garage conversion cost is never as accurate as an in-person walkthrough.
Common garage conversion mistakes to avoid
A few missteps show up again and again on garage conversion cost projects, and each one is easy to avoid if you catch it early.
- Skipping the permit because the work seems minor. Even a straightforward conversion touches electrical or structural work that Pinellas County treats as permitted, not optional.
- Ignoring moisture and drainage. A garage slab sits closer to grade than the rest of the house, so waterproofing and proper flooring underlayment matter more here than in an interior remodel.
- Underestimating electrical capacity. Older homes often have a panel that’s already near capacity, and adding a new living space can push it over the edge.
- Forgetting insurance. Once the space is finished, your policy needs to reflect the added conditioned square footage, or a claim on that room could be denied later.
- Assuming the garage door opening is a simple wall. Infilling it is structural work, and skipping the engineering review here is one of the most common reasons a permit gets rejected.
Garage conversion vs. accessory dwelling unit: what’s the difference?
These two terms get used almost interchangeably, but they’re not the same project. A garage conversion turns your existing attached or detached garage into living space that’s part of your main home, like a bedroom, office, or family room. An accessory dwelling unit, or ADU, is a separate, independent living unit with its own kitchen and entrance, and it’s held to a different set of zoning and lot-size rules.
Pinellas County allows garage conversion cost as one path to creating an ADU, but not every garage conversion becomes an ADU. If you just want more usable space connected to your home, a standard garage conversion cost at $80 to $120 per square foot covers it. If you’re aiming for a fully independent unit with a separate entrance and kitchen, that’s a bigger scope with its own zoning review, and it’s worth having that conversation with us before you settle on a budget.
The distinction matters for planning, since an ADU-classified conversion typically needs a separate utility meter and its own kitchen, while a standard conversion stays connected to your existing home systems. Knowing which one you’re building before design starts saves a redesign later.
Is a garage conversion cost worth it?
Often, yes. Angi reports that garage conversion cost return roughly 80% of the project cost in added home value, and that’s before counting the value of simply having more livable square footage day to day.
The trade-off is losing covered parking, which matters more in some neighborhoods than others. If resale in a garage-focused market is a concern, it’s worth weighing that against the extra bedroom, office, or in-law space you gain. Many homeowners solve this by keeping a driveway pad or building a small storage shed instead of losing parking entirely, which keeps the practical benefit of covered storage without giving up the new square footage.
What can a converted garage become?
The most common conversions we build in Pinellas County fall into a handful of categories, and each one has a different mix of electrical, plumbing, and finish requirements.
| Room type | Typical scope | Relative cost within the range |
| Home office | Insulation, flooring, basic electrical | Lower end of $80–$120/sq ft |
| Bedroom or guest suite | Adds a closet, windows for egress, more outlets | Middle of the range |
| Family or bonus room | Similar to an office, often larger footprint | Lower to middle of the range |
| Bathroom addition included | New supply and drain lines, ventilation | Upper end of the range |
| Small kitchenette | Cabinets, countertops, appliance hookups | Upper end of the range |
A bedroom or guest suite is often paired with a small bathroom addition for a true in-law setup, which is one of the most requested configurations we see. A home office needs the least electrical and plumbing work of any option, which is why it typically lands at the lower end of the pricing range. A family or bonus room is similar in spirit to our family room addition projects, just built inside your existing footprint instead of extending it. And if the plan includes a small kitchenette, that pulls in the same cabinet and countertop decisions covered on our kitchen remodeling page.
Whichever direction you take it, new windows in a converted garage should meet the same wind-load standard as the rest of your home. Our impact windows page covers what that means for Pinellas County, and our post on whether impact windows are worth it in Pinellas County breaks down the insurance side of that decision in more detail.
How long does a garage conversion take?
Most garage conversions with One Clearwater Construction run 8 to 12 weeks from permit approval to final walkthrough. Simpler conversions, like an office with minimal electrical work, land toward the shorter end. Projects that add a bathroom or kitchenette, or that require infilling the garage door opening, run closer to 12 weeks because of the extra trades and inspections involved.
| Phase | Typical duration |
| Design + permit review | 2–4 weeks |
| Framing, electrical, plumbing rough-in | 2–4 weeks |
| Insulation, drywall, flooring | 2–3 weeks |
| Finishes + final inspection | 1–2 weeks |
Permit review time in Pinellas County sits outside that window and varies by workload, so building in a buffer before you set a hard move-in date is the safer plan. Weather can also shift the framing and rough-in phase during Florida’s summer storm season, which is worth factoring in if you’re targeting a specific finish date.
Ready to see what your garage conversion costs?
The most reliable way to know your number is a walkthrough and a written estimate, not a per-square-foot guess. One Clearwater Construction will look at your garage, tell you honestly what the project needs, and give you a clear quote before anything starts. Get your free estimate today.
Frequently Asked Questions
Do I need a permit for a garage conversion in Florida?
Yes. Florida treats it as a change of use, so a full building permit is required, plus electrical and plumbing permits if you add either.
How much does a garage conversion cost per square foot in Clearwater?
One Clearwater Construction garage conversion costs $80 to $120 per square foot, our most popular room addition.
Does a garage conversion add value to a home?
Often yes. Angi reports garage conversions return roughly 80 percent of project cost in added home value on resale.
Can I convert my garage myself in Florida?
Not for permitted work. Electrical, plumbing, and structural changes need licensed trades and inspections under Florida code.
How long does a garage conversion take?
Most garage conversions with One Clearwater Construction run 8 to 12 weeks from permit approval to final walkthrough.
Is a garage conversion cost cheaper than a home addition?
Usually yes. You reuse the existing slab, roof, and walls, so there is far less new structure to build than a full addition.
Is a garage conversion cost the same as building an ADU?
Not always. A garage conversion adds space to your home. An ADU is a separate unit with its own kitchen and entrance.