
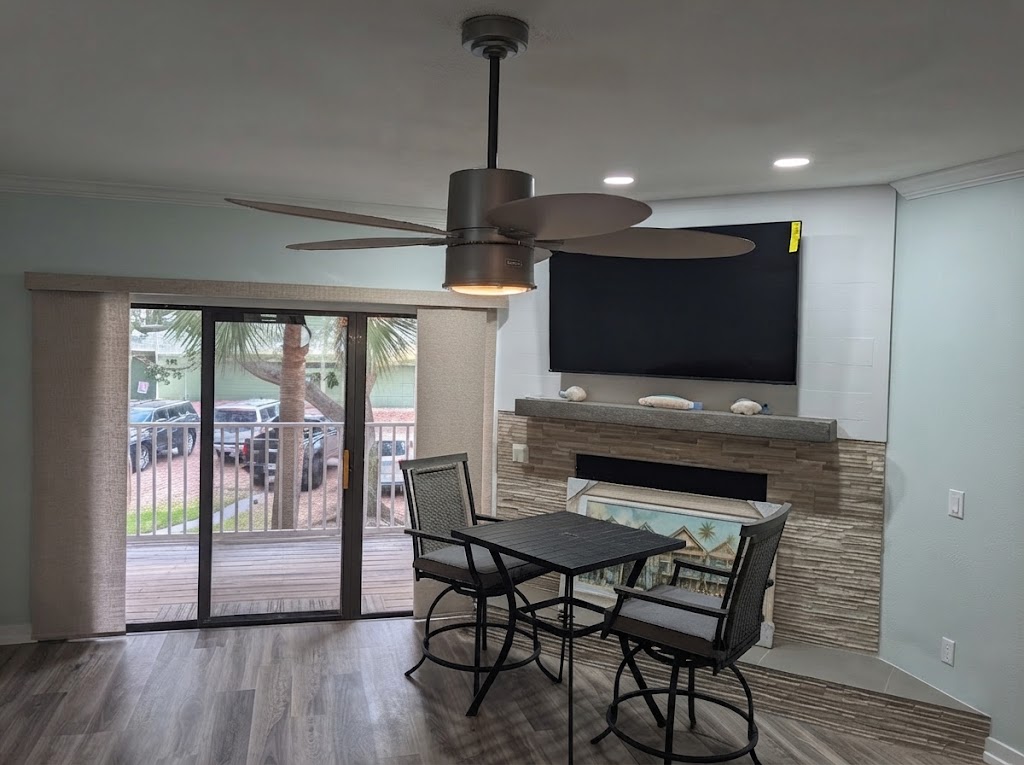
A Treasure Island townhouse had been updated piece by piece over the years, and none of it matched. Here is how all three floors were brought into one look.
The problem
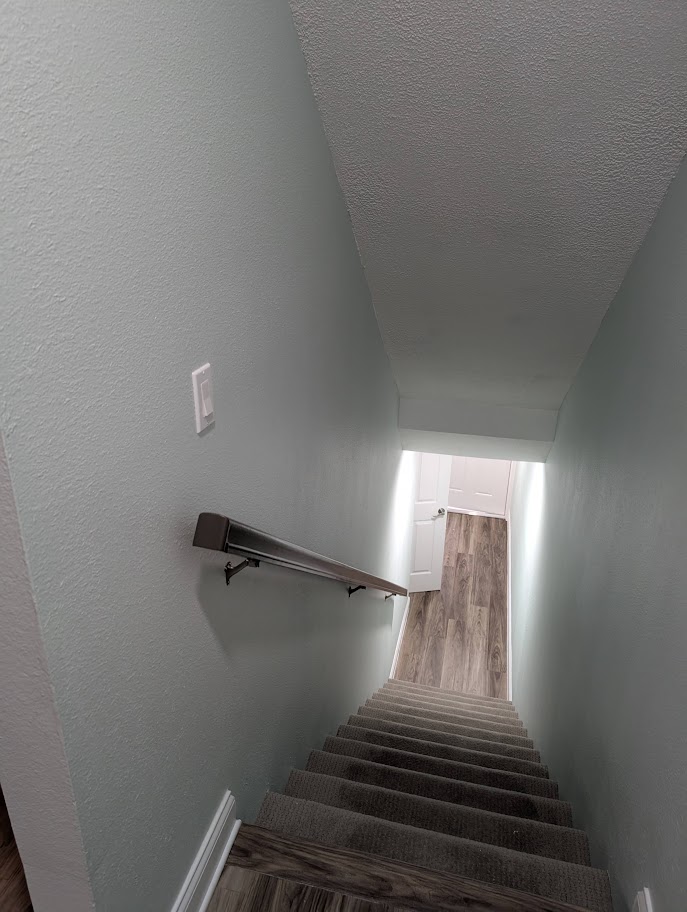
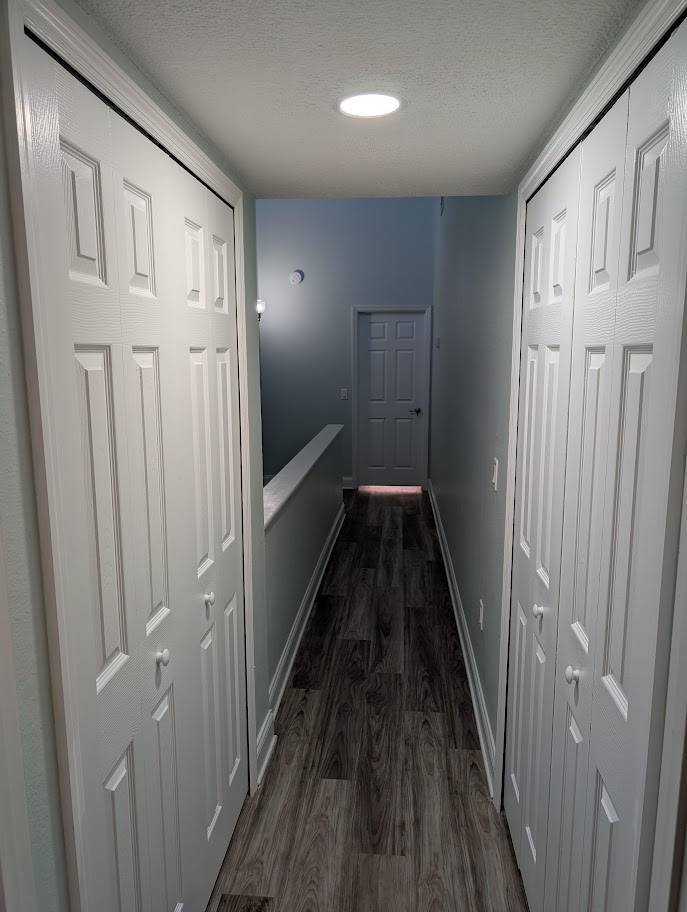
The townhouse was dated, but the bigger issue was that it read as disconnected. Each floor had its own finishes, its own era, and nothing carried through from one level to the next. That happens in a three-story home when work gets done a room at a time, years apart. The owner wanted a cohesive refresh across all three levels rather than another one-off project that would leave the same problem in a different place. A few things also needed proper attention rather than a cosmetic pass, particularly the electrical in the bathrooms.
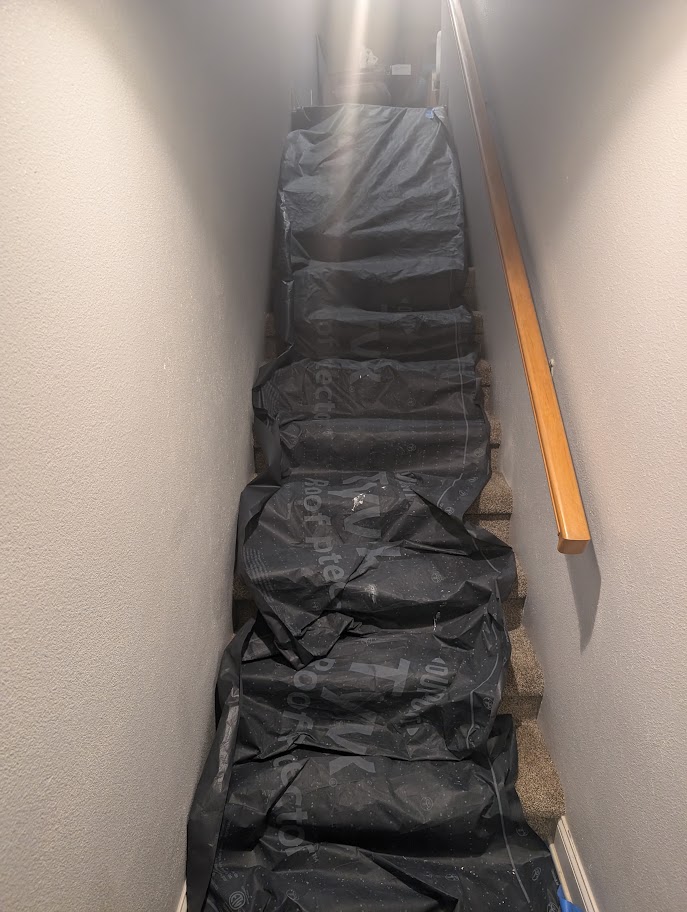
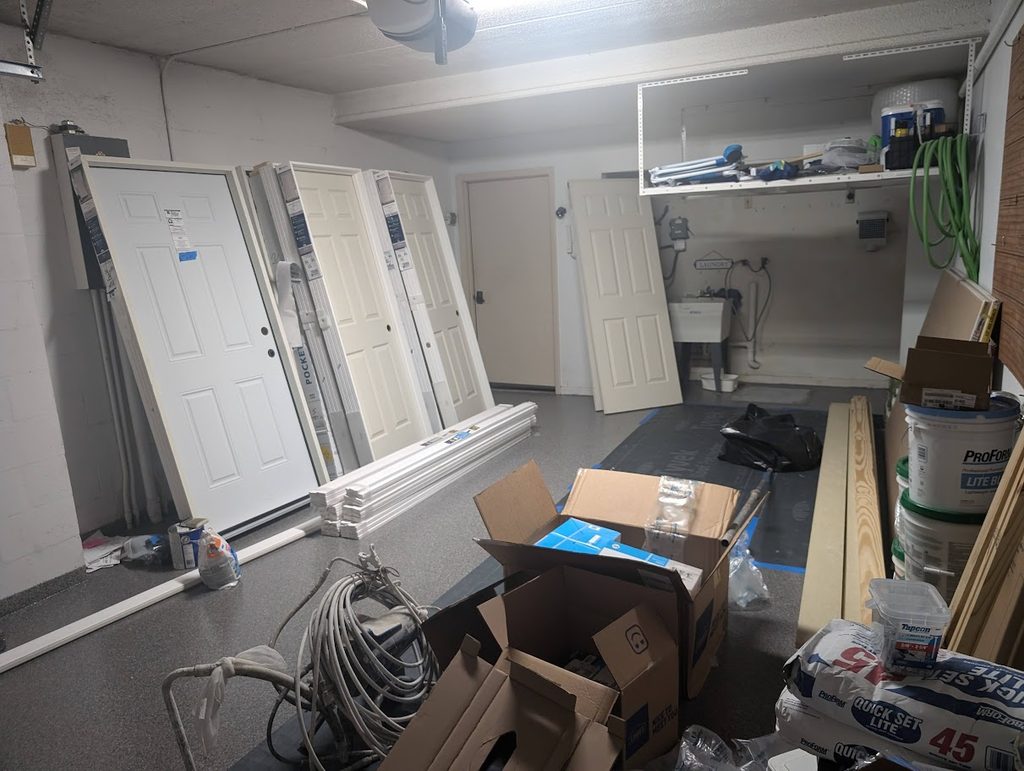
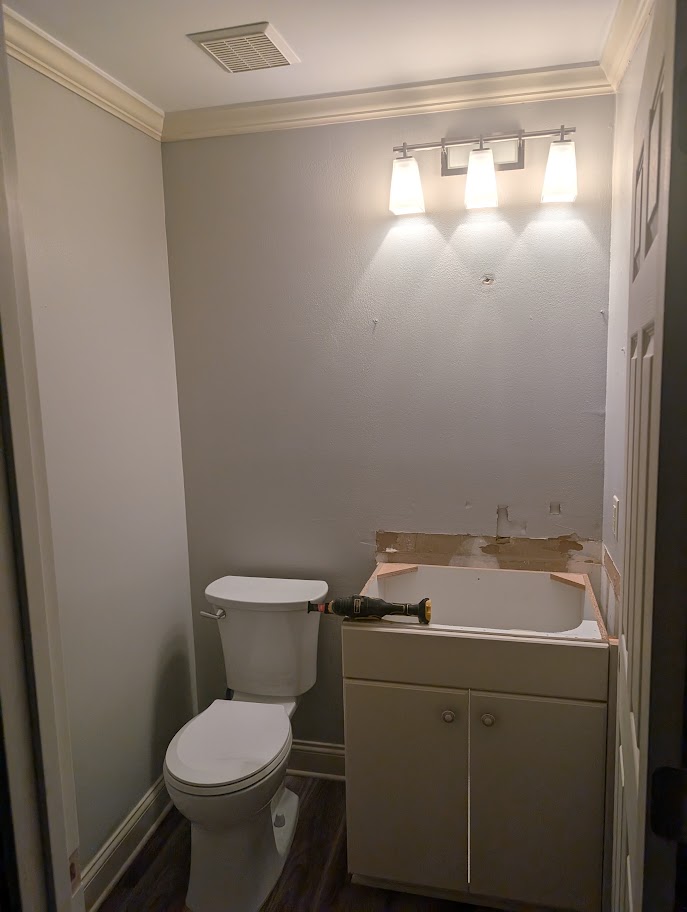
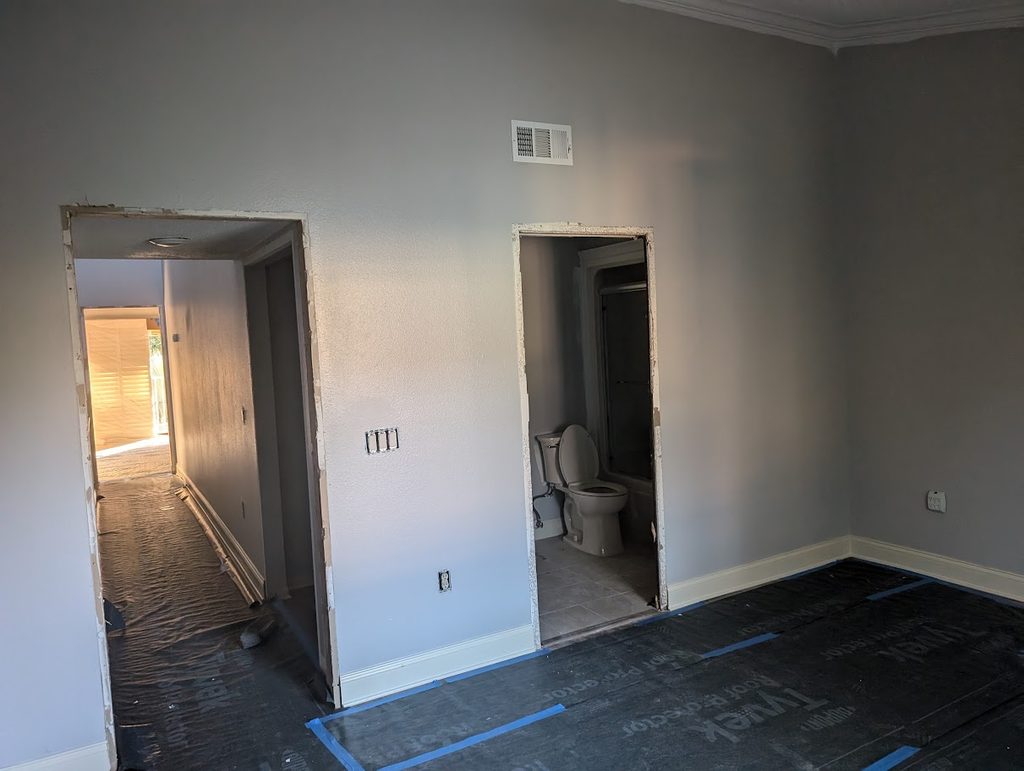
Scope of work
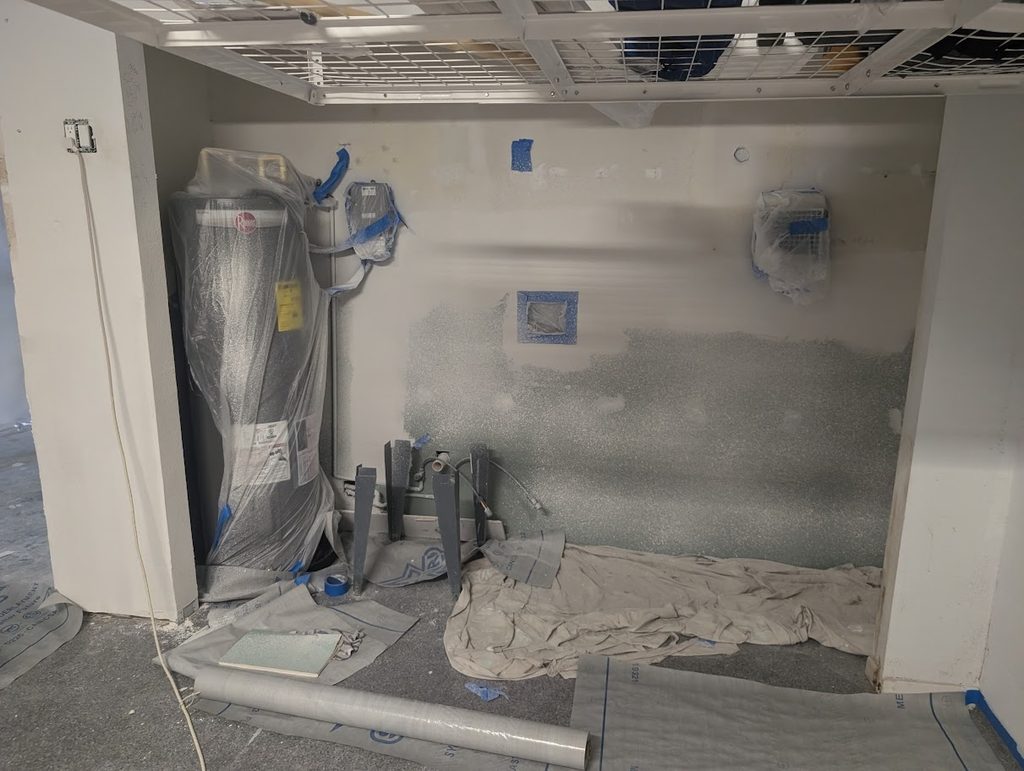
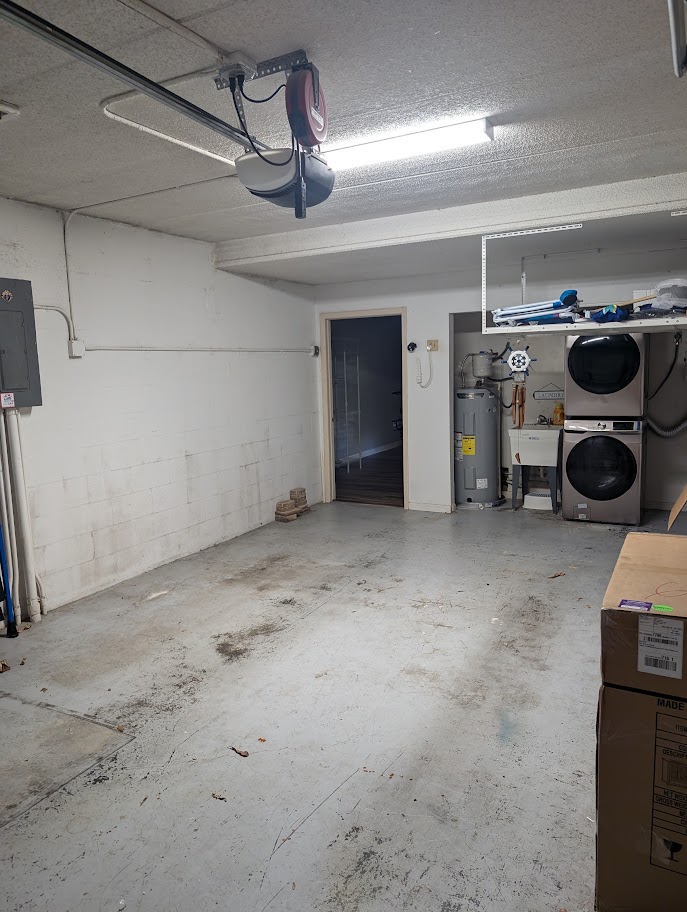
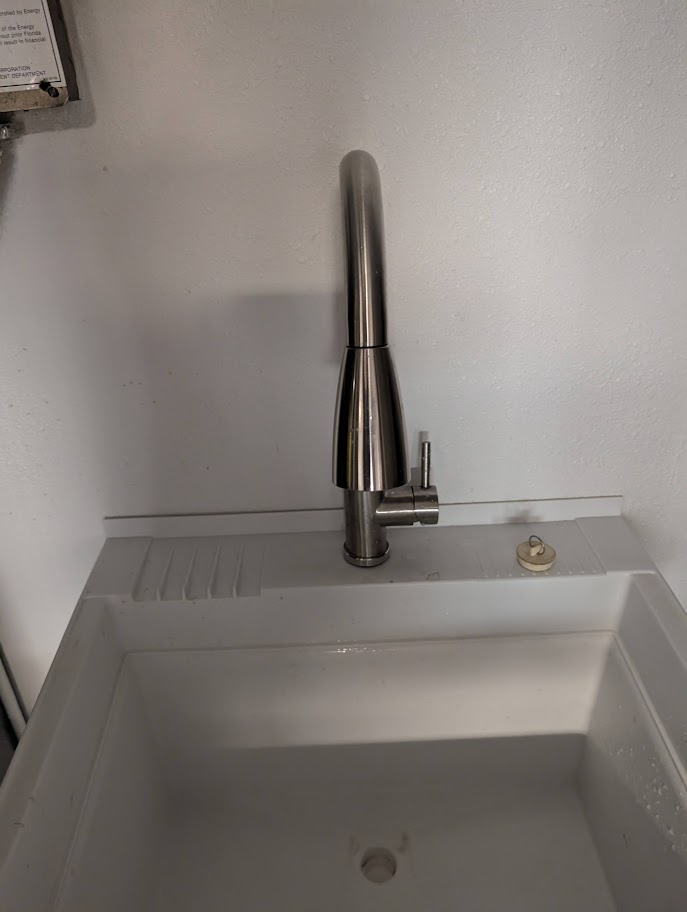
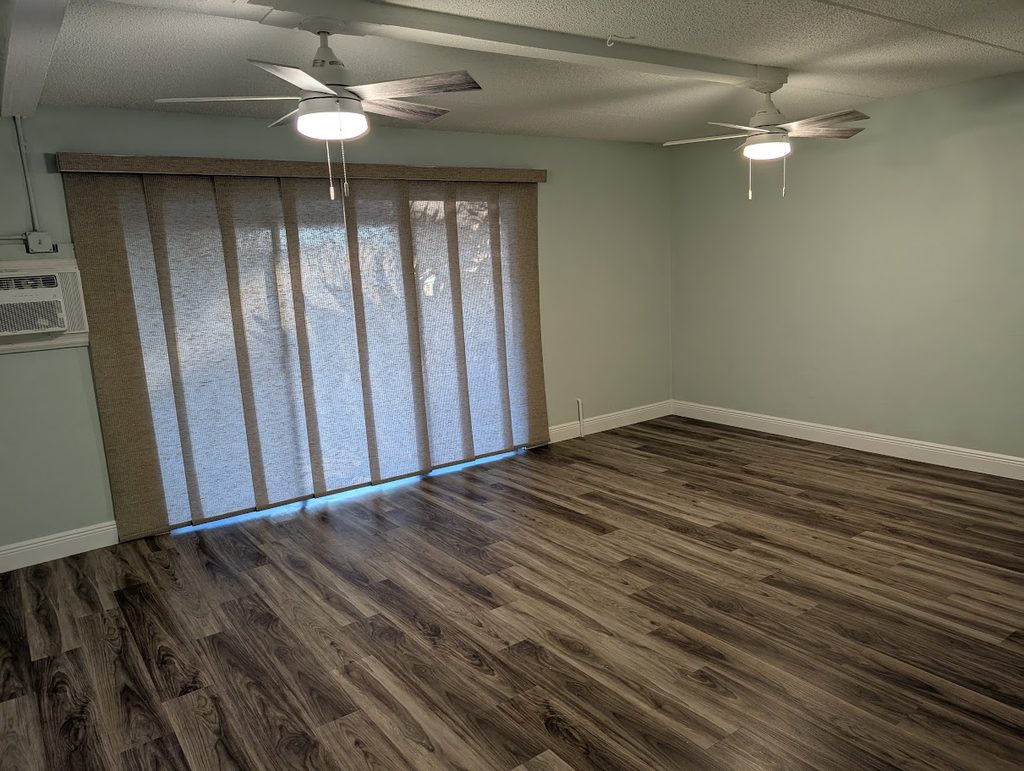
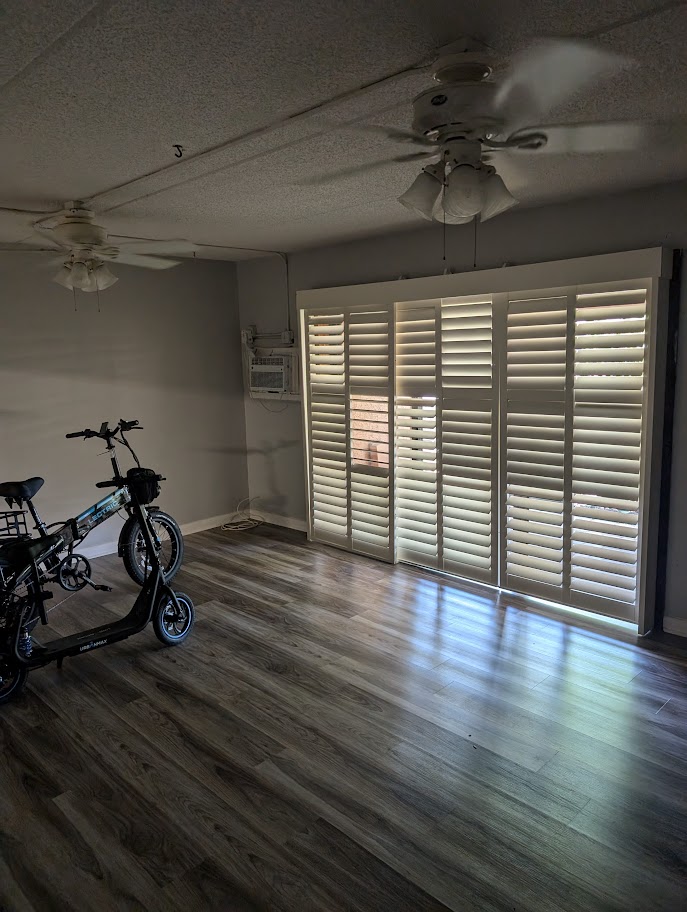
On the first floor, we reconfigured the bonus room, replaced the fans, and built custom boxes to conceal exposed conduit. The washer and dryer were relocated to give the floor better storage flow.
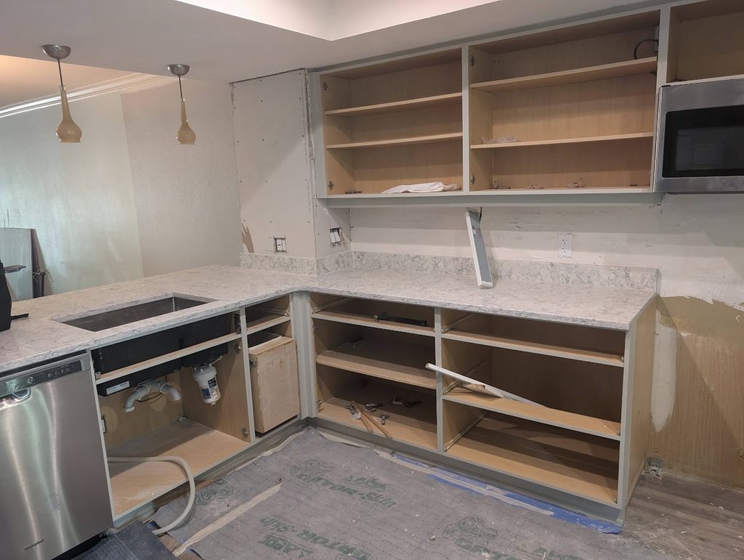
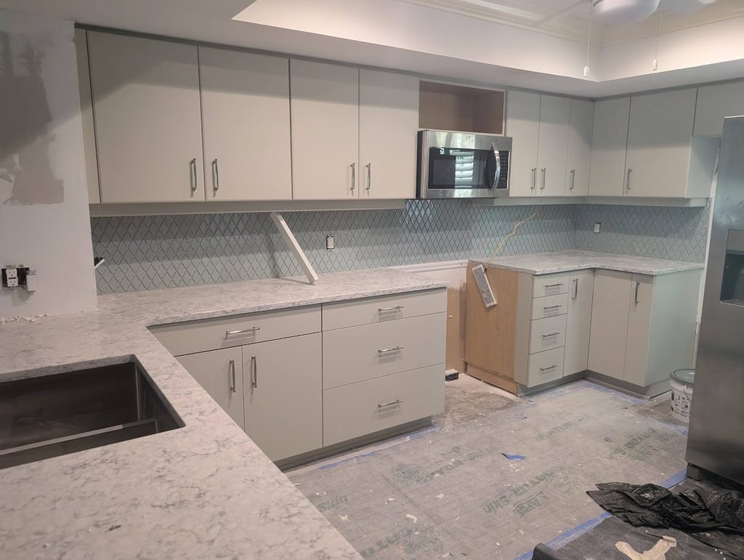
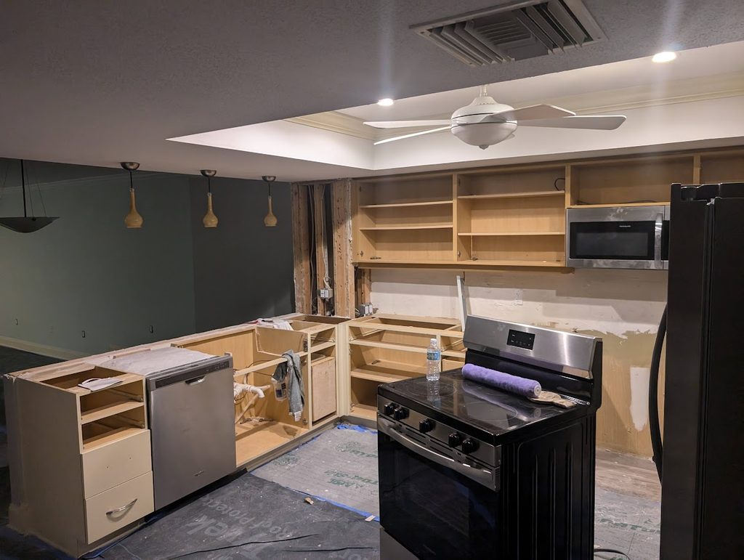
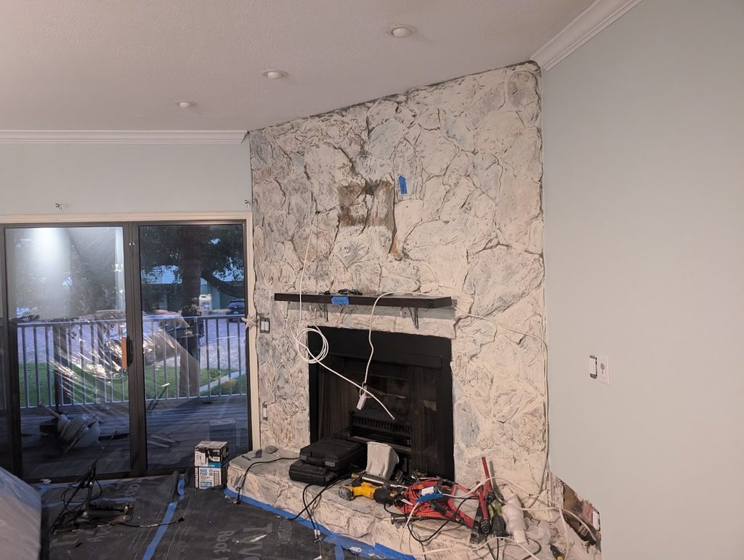
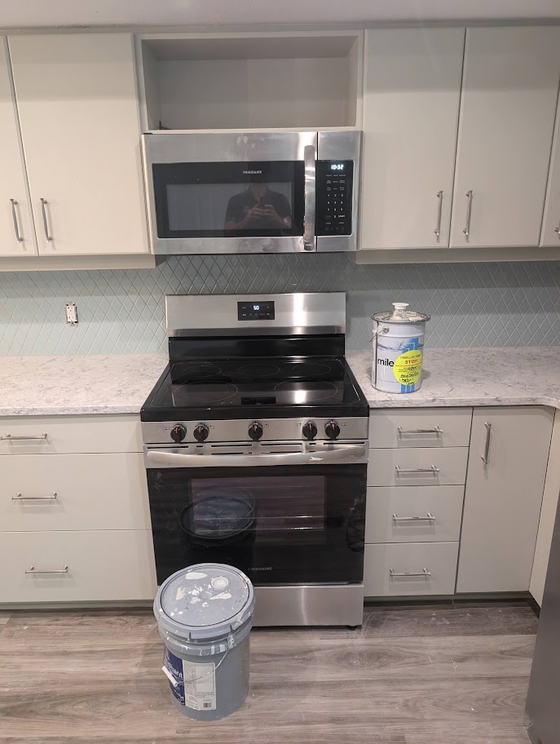
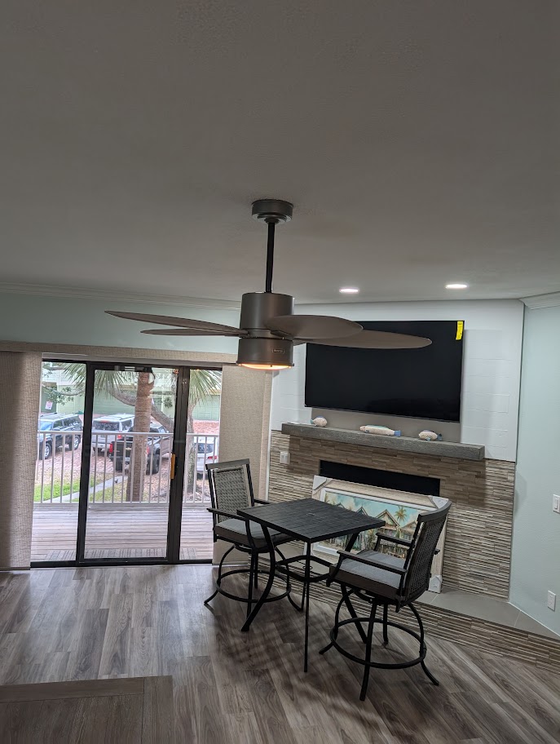
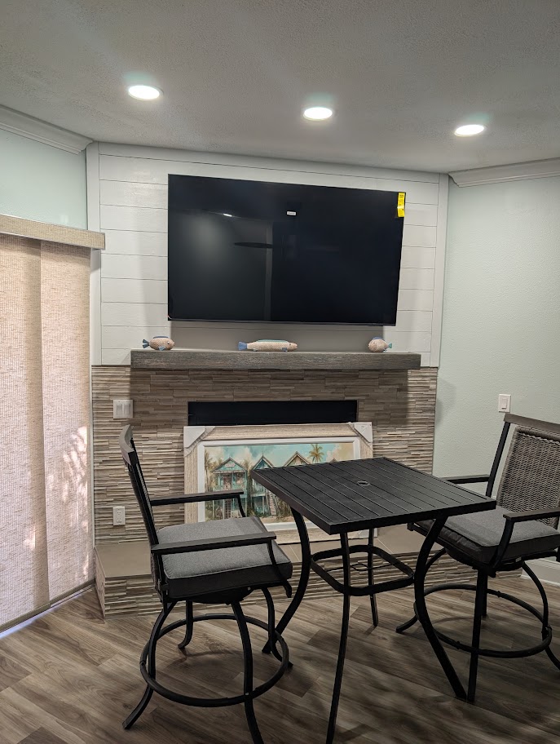
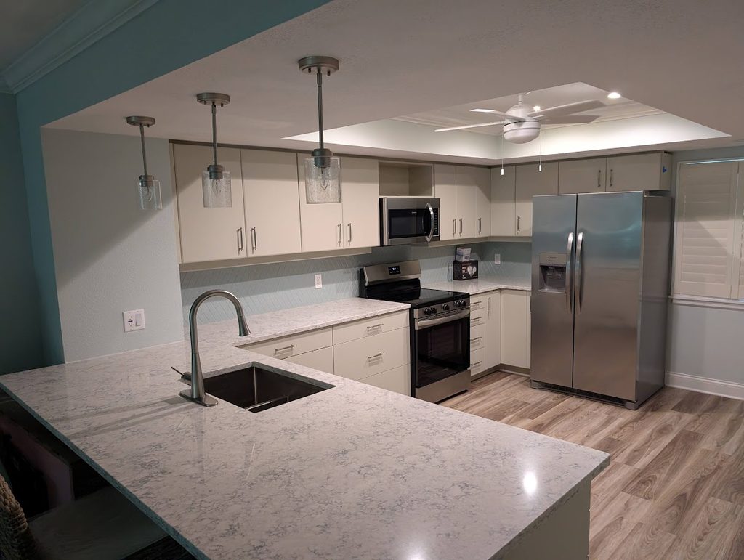
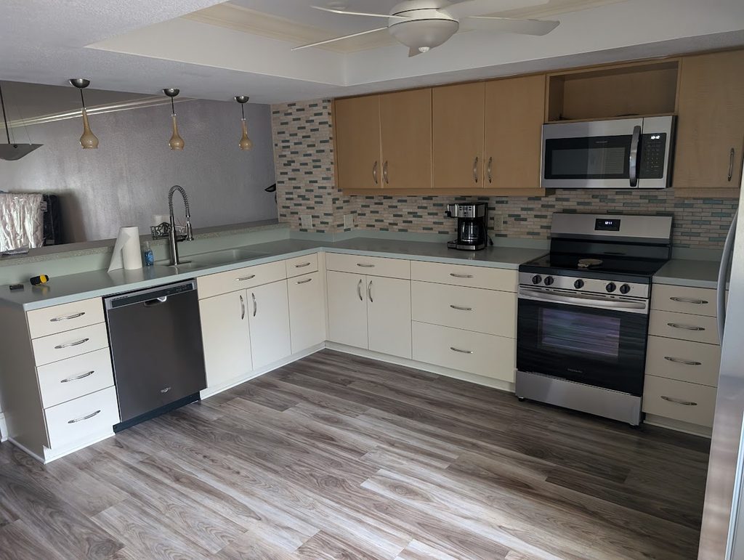
The second floor housed the main living space. We refaced the existing fireplace with Hardie board and a custom finish, keeping the original stone structure behind it rather than tearing it out. The kitchen got a facelift, with the two-tier peninsula dropped to a single tier, a new backsplash, updated sink and faucet areas, and the existing cabinets repainted.
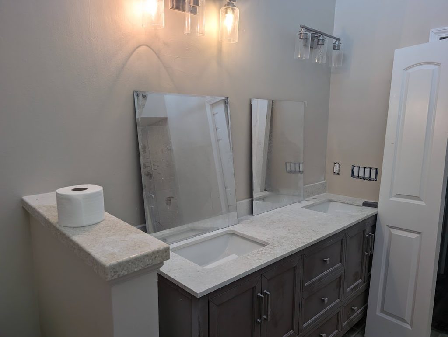
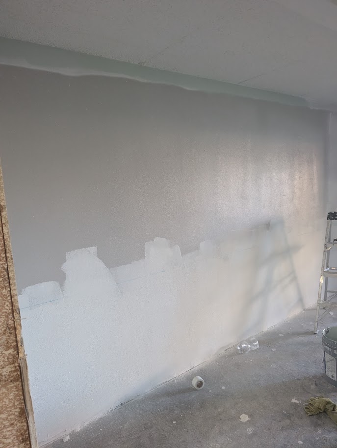
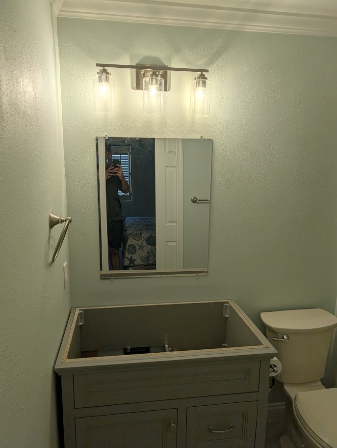
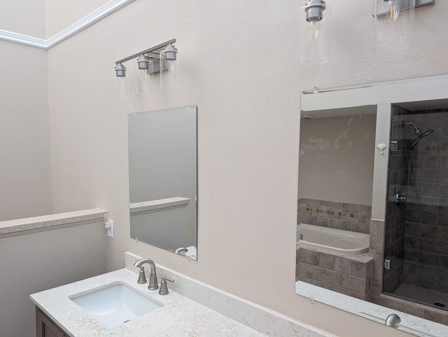
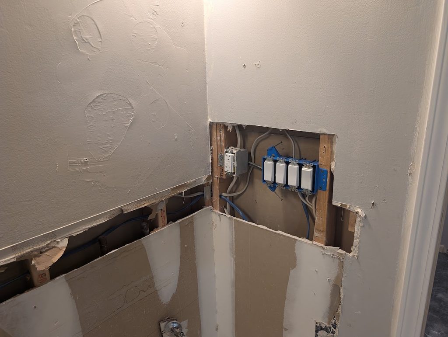
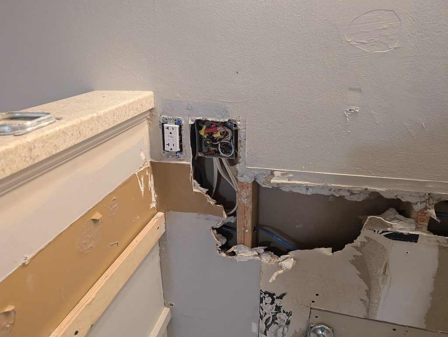
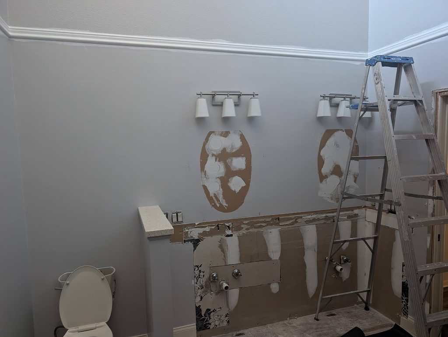
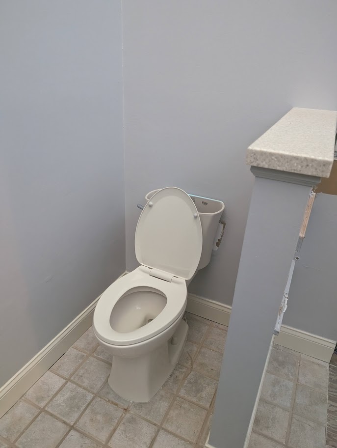
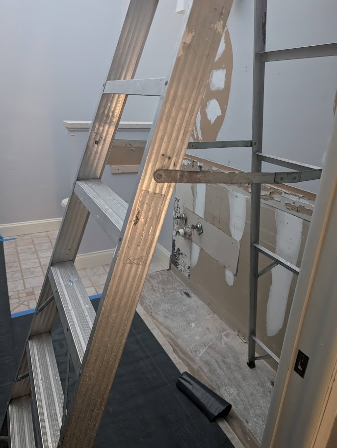
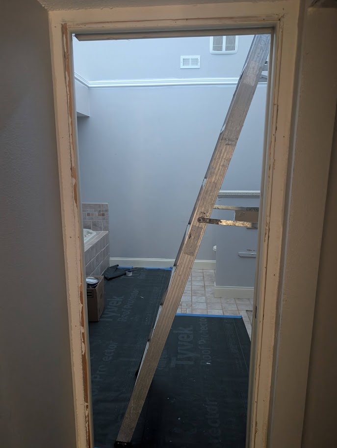
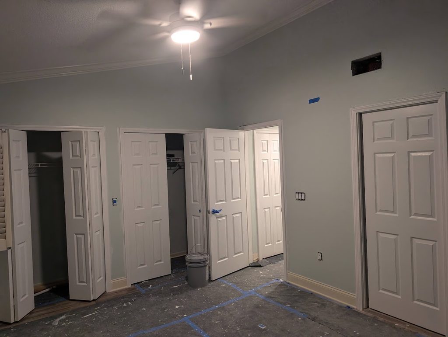
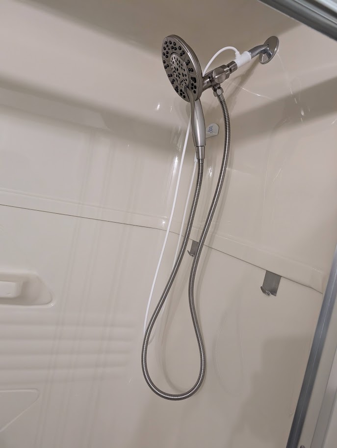
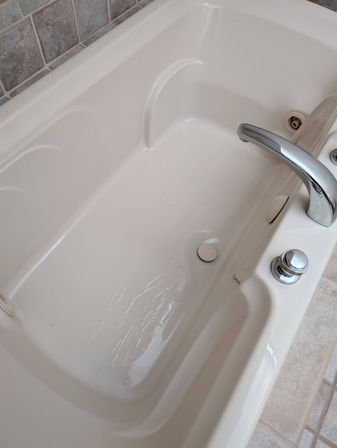
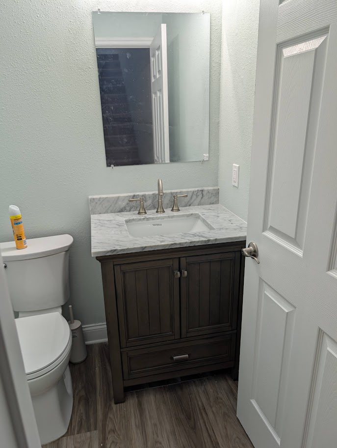
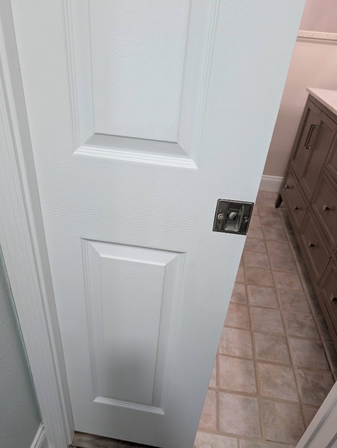
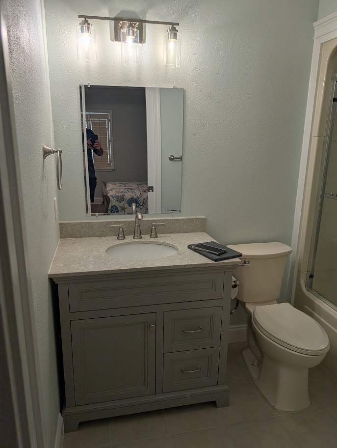
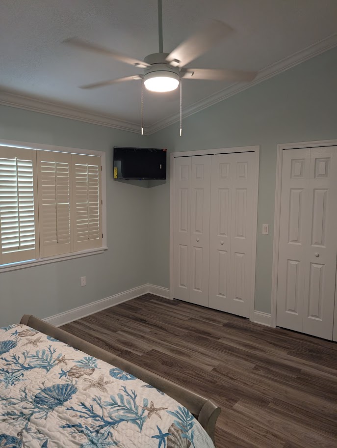
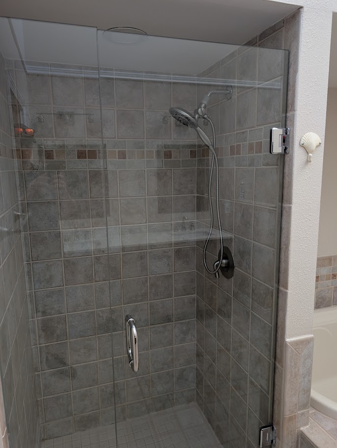
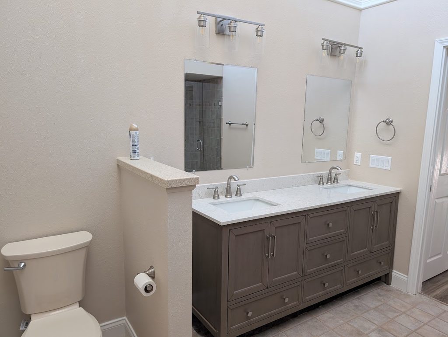
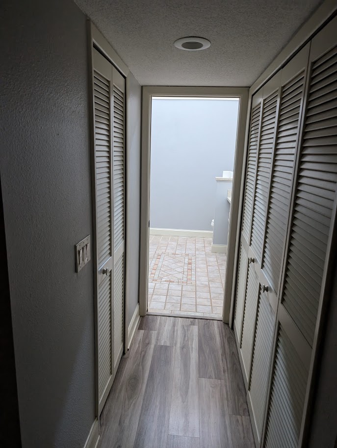
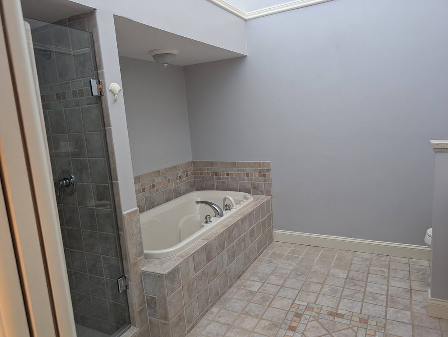
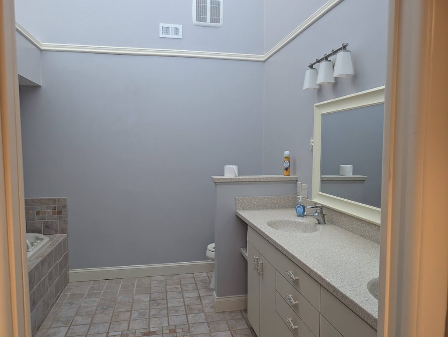
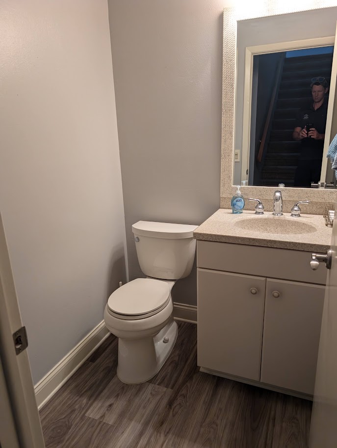
On the third floor, the primary suite ceiling went from dark brown to bright white, with a new ceiling fan and electrical updates. In the primary bath, we fitted a new vanity and toilet and brought the electrical up to code. The guest bath got the same treatment: a new vanity, new toilet, and electrical brought up to code.
Result
Roughly 2,500 square feet across three floors that now read as one home, with both bathrooms on code-compliant electrical.Why the fireplace stayed
The stone structure was sound, so we refaced over it rather than demolishing it. Same for the kitchen cabinets, which were repainted instead of replaced. Neither choice was about cutting corners. Both were about spending the budget on the things that were actually wrong, which in this house were the electrical and the disconnect between floors.
Why the fireplace stayed
The stone structure was sound, so we refaced over it rather than demolishing it. Same for the kitchen cabinets, which were repainted instead of replaced. Neither choice was about cutting corners. Both were about spending the budget on the things that were actually wrong, which in this house were the electrical and the disconnect between floors.
If your home has been updated a room at a time, it probably shows. Tell us what you are working with.
