
Table of Contents
^- How Much Does a Second Story Addition Cost?
- Your Existing Foundation Was Probably Never Designed for This
- Pre-2002 Homes Almost Always Need a Load Path Retrofit
- Structural Engineering Is the First Real Gate, Not a Formality
- Pinellas County’s Design Wind Speed Is 145 mph
- The Florida Building Code Is Changing at the End of 2026
- The First Floor Does Not Get to Stay the Same
- Plan on Being Out of the House During Frame-Up
- Check HOA Rules and Zoning Before You Fall in Love With a Design
- What Drives Second Story Addition Cost in Pinellas County
-
Frequently Asked Questions
- How much does a second story addition cost per square foot?
- Can any house support a second story addition?
- Do you need a permit to add a second story addition in Florida?
- How long does a second story addition take?
- Do new second story windows need to be impact-rated?
- What is the 9th Edition Florida Building Code deadline and does it affect my project?
A second story addition in Pinellas County runs $200 to $250 per square foot, all-in. That number reflects Florida’s 145 mph wind code, structural engineering, permitting, and finishes. Most homeowners who go over budget don’t overspend on the new floor; they get surprised by what the existing structure needs before anything goes on top of it.
Here’s what we tell every Pinellas County homeowner before a single drawing gets made.
How Much Does a Second Story Addition Cost?
In Pinellas County, second-story additions run $200 to $250 per square foot, all-in. A 600 sq ft second floor lands between $120,000 and $150,000. An 800 sq ft addition runs $160,000 to $200,000.
That range covers structural engineering, permitting, wind-load compliance, framing, roofing, and interior finishes. What pushes a project toward the high end is almost always the existing structure: pre-2002 homes that need a load path retrofit, or foundations that weren’t sized for two stories of gravity load.
| Project Variable | Typical Cost Impact |
| 600 sq ft second floor | $120,000 to $150,000 |
| 800 sq ft second floor | $160,000 to $200,000 |
| Load path retrofit (pre-2002 home) | Additional; scope depends on engineer’s findings |
| Full impact glazing package | Additional, required within 5 miles of tidal water |
| Pinellas County permits | Included in project scope |
| Temporary relocation during frame-up | 3 to 6 weeks of housing, varies by household |
The single most common reason second-story budgets run over: homeowners price the new space and forget the existing structure beneath it is also part of the project.
1. Your Existing Foundation Was Probably Never Designed for This
Most single-story Pinellas homes were engineered to carry one floor of gravity load. Add a second floor, framing, drywall, furniture, and people, and every footing below, especially under girder posts and beam ends, is now carrying weight it was never sized for.
This is the most overlooked risk in a vertical addition. A structural feasibility study before architectural drawings begin tells you whether you have a straightforward build-up or a foundation reinforcement project that has to happen first. It’s money well spent, because discovering a foundation problem after engineering drawings are complete means paying to redesign.
The foundation check is not optional, and it is not the same as a home inspection.
2. Pre-2002 Homes Almost Always Need a Load Path Retrofit
Florida’s wind code changed significantly after 2001. Homes built before then typically lack the continuous load path now required, which is the engineering requirement that wind forces travel unbroken from roof to slab, with rated connections at every joint.
Retrofitting that on an existing structure can mean:
- Grouting hollow CMU cells in the block walls
- Adding tie-beams at the roof-to-wall connection
- Installing hold-downs at footings that were never designed to receive them
None of this is optional for a permitted addition in Pinellas County. None of it is visible in a standard walkthrough either. Your Florida-licensed structural engineer’s feasibility report identifies exactly what the existing structure needs before framing begins.
3. Structural Engineering Is the First Real Gate, Not a Formality
Any addition that changes a home’s height, mass, or wind profile requires a Florida-licensed structural engineer’s stamp before Pinellas County will issue a permit. Budget for it at the start of the project, not as a line item you find out about later.
What the engineer evaluates
The engineer assesses existing foundation capacity, framing connections, shear wall locations, and whether the current structure can carry new loads without modification. They produce stamped drawings that go to the county with your permit application. No drawings, no permit.
What skipping it costs
You do not get a permit. Or you pull a permit with inadequate drawings, fail inspection, and spend more correcting the deficiencies than the engineering would have cost. Neither outcome is worth the shortcut.
4. Pinellas County’s Design Wind Speed Is 145 mph
That’s the code-required design wind speed for Pinellas County under the Florida Building Code. It’s not negotiable, and it shapes every structural decision on a vertical addition.
| Wind-Resisting Component | What It Means on Your Project |
| Hurricane straps | Required at every rafter-to-plate connection |
| Anchor bolts | Sized and spaced to resist uplift at the slab |
| Sheathing nailing schedule | Closer fastener spacing than most inland counties |
| Impact-rated glazing | All new openings require Florida Product Approval numbers |
| Continuous load path | Rated connections from roof down to foundation |
Every product used in these systems carries a valid Florida Product Approval number, verified in the state database at inspection. This is a real audit, not paperwork. It’s also why a second story addition quote in Clearwater looks different from the same square footage quoted in a state that doesn’t sit in a hurricane zone.
5. The Florida Building Code Is Changing at the End of 2026
The 9th Edition Florida Building Code takes effect December 31, 2026, and it expands impact-resistant requirements for construction within five miles of tidal water. A significant portion of Pinellas County falls inside that boundary.
Permits submitted before the deadline are grandfathered under the current code. If a second-story addition is on the radar for 2027, the date your permit application is submitted matters more than most homeowners expect.
This is not an upsell. It’s a real deadline with a real effect on what your project must include and what it will cost. If you’re already in the planning stage, starting the engineering process now gives you time to submit before year-end.
6. The First Floor Does Not Get to Stay the Same
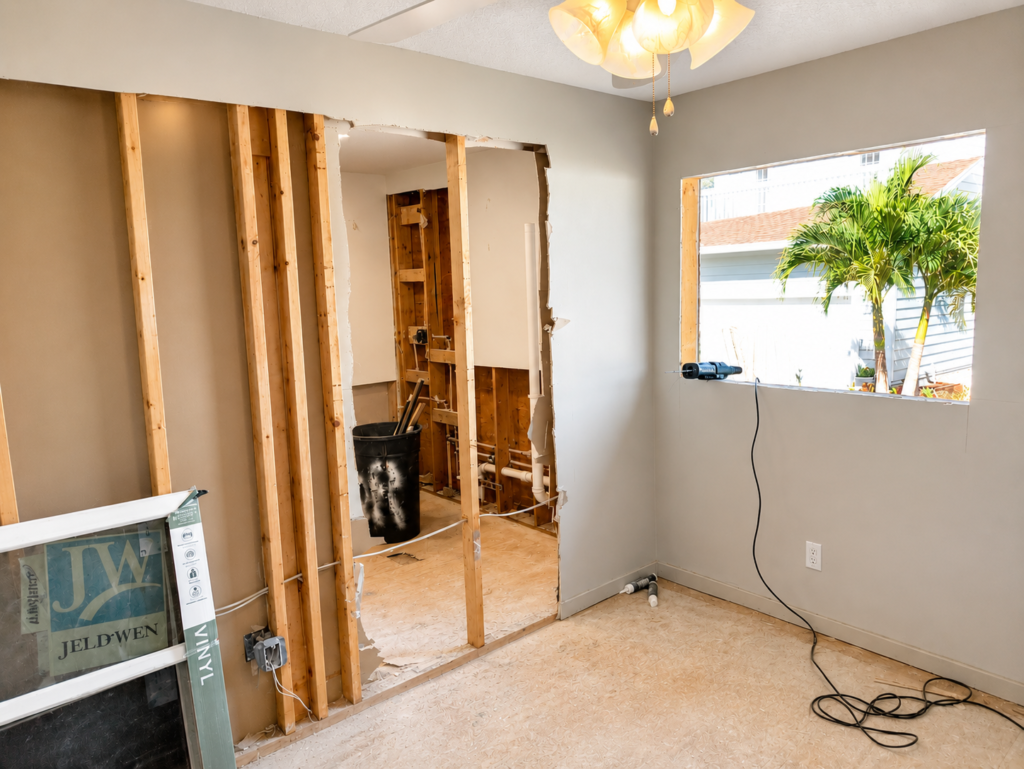
New load overhead means the joists, beams, and walls below may need reinforcement before they can carry a second floor. This is where most homeowners get surprised, because they budget for the new space and forget the existing structure underneath is also part of the project.
Common first-floor upgrades tied to a second-story addition:
- Beam upsizing at central girders now carrying additional load
- Joist sistering or replacement where existing lumber is undersized
- Interior wall reinforcement at shear wall locations
- Staircase opening framed into the existing floor plan
These are not worst-case scenarios. They’re standard parts of most vertical additions. A good structural engineer identifies them before you break ground, which is the difference between a budget that holds and one that doesn’t.
7. Plan on Being Out of the House During Frame-Up
Roof removal and second-story frame-up is loud, invasive, and leaves the first floor exposed to weather. Most projects require homeowners to relocate for several weeks during that phase.
What that phase looks like
The existing roof framing is removed or lifted. The new floor system goes in at the second-story level. Framing for second-floor walls goes up. Roof framing and sheathing close the structure. Until the building is dried in with sheathing and a weather barrier, the first floor is exposed. You cannot comfortably live in it during that window.
Temporary housing for a family in Pinellas County for three to six weeks is a real number. Build it into the total project budget the same way you build in materials and labor. It’s the most avoidable budget surprise in a second-story project.
8. Check HOA Rules and Zoning Before You Fall in Love With a Design
Height restrictions and HOA covenants can quietly eliminate a design that’s otherwise structurally and financially sound. This is a records check that takes minutes and can save weeks of redesign.
Check these before architectural drawings begin:
- Pinellas County zoning for your parcel: height limit, setbacks, lot coverage maximum
- HOA covenants if your neighborhood has one; some restrict roofline changes outright
- Deed restrictions, which can exist separately from HOA rules
Your contractor can help you pull the zoning classification and point you to the right county contact. Doing this before you invest in drawings is not pessimism. It’s the same discipline that keeps a project on schedule.
What Drives Second Story Addition Cost in Pinellas County
To summarize the variables that move the number most:
| Cost Driver | Direction |
| Pre-2002 home requiring load path retrofit | Higher |
| Foundation reinforcement needed | Higher |
| Larger second floor footprint | Proportionally higher |
| Full impact glazing on new openings | Higher |
| Project submitted before FBC 9th Edition deadline | Lower risk of code-change cost increases |
| Simple floor plan with no structural complexity | Lower end of range |
A second story addition is closer to new construction than a standard remodel, even though it’s happening on top of a house that already exists. The projects that stay on budget are the ones where foundation capacity, load path, and code timing get evaluated honestly at the start, before anyone commits to a floor plan.
At One Clearwater Construction, we give you line-item pricing before you commit: subcontractor costs, permitting fees, structural engineering, materials. Everything written down so you know exactly what you’re paying for and why, with direct communication throughout, not just at signing.
If a second story addition is something you’re weighing for your Pinellas County home, reach out for a free estimate. We’ll walk through what your specific lot and structure would actually require before any drawings are made.
Call (727) 314-2191 or request a free estimate here.
Frequently Asked Questions
How much does a second story addition cost per square foot?
In Pinellas County, second-story additions run $200 to $250 per square foot, all-in. That includes structural engineering, permitting, wind-load compliance, framing, roofing, and interior finishes. Projects on pre-2002 homes that need a load path retrofit land toward the higher end of that range depending on what the engineer finds.
Can any house support a second story addition?
Not without evaluation. Most single-story homes in Pinellas County were designed to carry one story of load. Before any vertical addition, a Florida-licensed structural engineer must assess the existing foundation capacity, framing connections, and continuous load path. Some homes need significant reinforcement before a second floor can be permitted.
Do you need a permit to add a second story addition in Florida?
Yes. Any addition that changes a home’s height, mass, or structural load requires a building permit in Pinellas County. The permit application requires stamped drawings from a Florida-licensed structural engineer. At One Clearwater Construction, we handle the permit application and all county inspections as part of every project.
How long does a second story addition take?
Most second-story additions run 8 to 16 weeks from permit issuance to completion, depending on scope. The permitting phase alone can take several weeks in Pinellas County. Homeowners should plan to be out of the house during the roof removal and frame-up phase, typically several weeks into the build.
Do new second-story windows need to be impact-rated?
Yes. All new glazing in a second-story addition in Pinellas County requires impact-rated windows and doors carrying valid Florida Product Approval numbers. This is not optional regardless of whether your existing first-floor windows are impact-rated. For more on impact window costs and the approval process, see our impact windows and doors page.
What is the 9th Edition Florida Building Code deadline and does it affect my project?
The 9th Edition FBC takes effect December 31, 2026, and expands impact-resistant requirements for construction within five miles of tidal water, which covers much of Pinellas County. Permits submitted before the deadline are grandfathered under the current code. If you’re planning a second-story addition for 2026 or early 2027, the timing of your permit submission matters.