
- How Most Clearwater Room Additions Are Built
- Slab vs. Crawl Space: Side-by-Side Comparison
- When a Crawl Space Makes Sense in Pinellas County
- Flood Zone Rules and What They Mean for Your Foundation
- What a Florida-Licensed Structural Engineer Checks First
-
Frequently Asked Questions
- Do most Florida homes have a slab or crawl space foundation?
- Is a slab or crawl space better for a room addition in Clearwater?
- How much more does a crawl space cost than a slab for a room addition?
- Do I need a flood elevation survey before building a room addition in Pinellas County?
- Does a Florida-licensed structural engineer need to approve the foundation for a room addition?
For most Clearwater homeowners, a concrete slab is the right foundation for a room addition. It costs less, builds faster, and matches how the rest of your home is almost certainly built. A crawl space is rarely the first choice in Pinellas County, but flood zone requirements sometimes make it the only choice.
Here is how the two options compare, what drives the decision in this market, and what a Florida-licensed structural engineer looks at before recommending either.
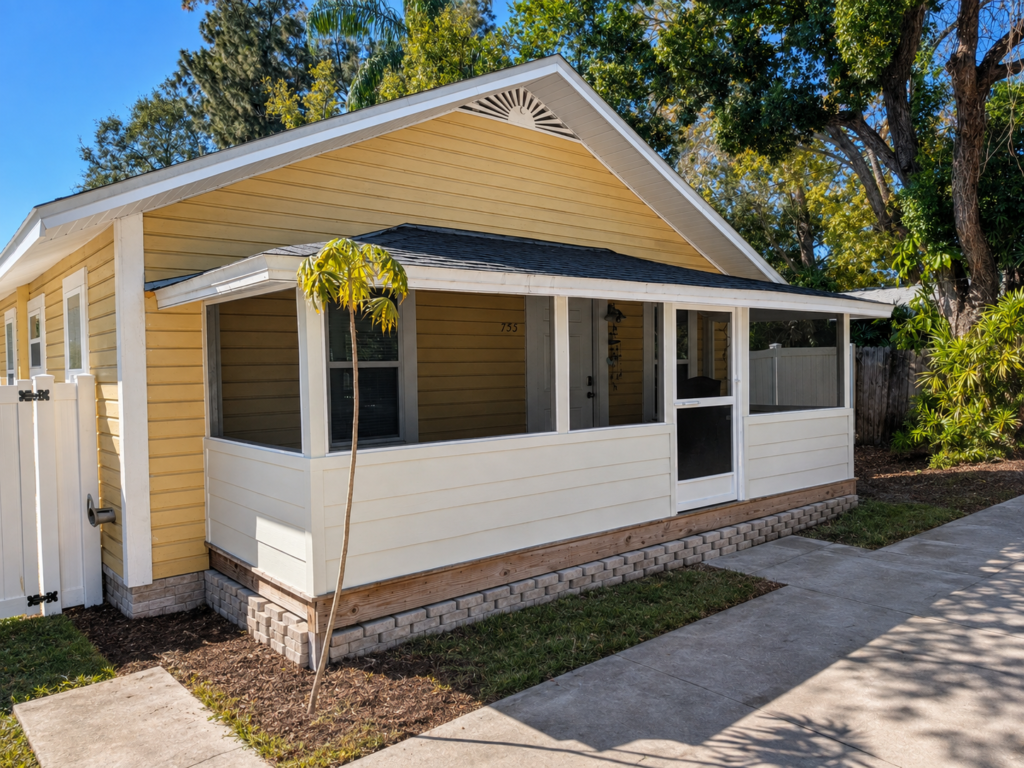
How most Clearwater room additions are built
Florida homes sit on a monolithic slab, where the slab and its perimeter footing pour as one piece. The Florida Building Code sets minimum concrete strength and rebar placement, and it requires anchor bolts tying the walls down to resist wind uplift.
When you add a room to a Clearwater home, the new foundation almost always matches the existing one. Matching is not just aesthetically cleaner, it is structurally simpler. Connecting a crawl space addition to a slab-on-grade main house creates a transition detail that needs careful engineering to handle differential movement over time.
Slab foundations are the least expensive to build; construction is fast because the slab can be poured in one to two days plus curing time, and there is no air gap beneath the home, which eliminates the moisture, mold, and pest risks associated with crawl spaces.
That last point matters particularly in Clearwater’s climate. The combination of heat, humidity, and sandy soil creates conditions where an unmanaged crawl space can develop moisture and mold problems faster than most homeowners expect.
For a full look at what room additions in Clearwater involve from foundation through finish, the OCC room additions guide covers every project type and what to expect at each stage.
Slab vs. crawl space: side-by-side comparison
| Factor | Concrete Slab | Crawl Space |
| Cost per sq ft (foundation only) | $8 to $18/sq ft | $12 to $28/sq ft |
| Construction timeline | 1 to 2 days pour + cure | Longer — stem walls, venting, fill |
| Moisture and mold risk | Low | Higher — requires active management |
| Utility access | Limited, pipes under slab | Easy — run under floor joists |
| Pest entry risk | Low | Higher — must be sealed and monitored |
| Flood zone suitability | Limited in Zone AE/VE | Better — can elevate floor above BFE |
| Match to most FL homes | Yes — standard construction | Less common in Pinellas County |
| Engineer review required | Yes | Yes — more complex detailing |
- A slab is lower cost, faster, and simpler to tie into the existing home
- A crawl space costs more and takes longer but gives easy utility access and can satisfy flood elevation requirements a slab cannot
- Neither choice is made without a Florida-licensed structural engineer reviewing the site first
When a crawl space makes sense in Pinellas County
For most Clearwater additions, a slab is the right choice. A crawl space becomes the better option in three specific scenarios.
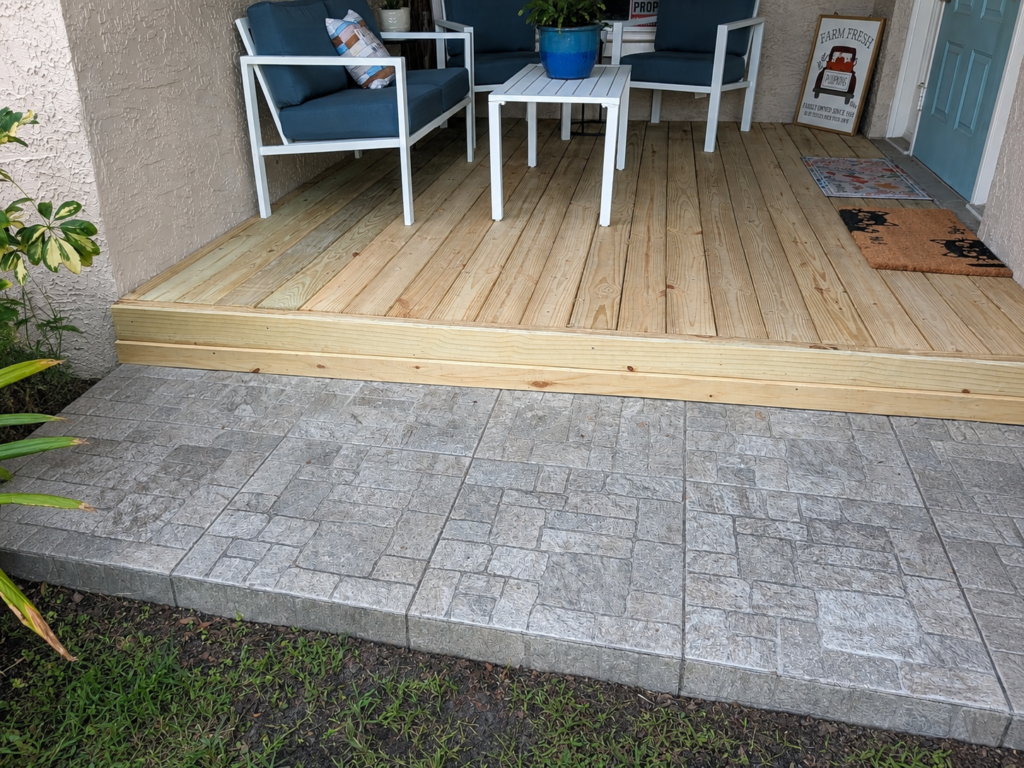
Flood zone elevation requirements. This is the most common reason a crawl space or raised stem wall foundation appears on a Pinellas County room addition. In Zone AE where wave action is not present, a raised stem wall or solid perimeter foundation elevates the first floor above BFE while providing a crawl space or utility area beneath the below-BFE space must be vented with flood openings to equalize pressure during flooding. If your parcel is in Zone AE and the required Design Flood Elevation sits above where a slab-on-grade addition would land, a raised foundation is the code-compliant path.
Plumbing-heavy additions. A bathroom addition, in-law suite, or anything requiring significant plumbing benefits from a crawl space because the pipes run under the floor joists accessible without breaking concrete. Any plumbing repair on a slab requires jackhammering through the concrete at a cost of $2,000 to $5,000 per incident. If the addition scope involves a lot of plumbing, the crawl space’s utility access can pay for its higher upfront cost over time
Connecting to an existing crawl space home. A small number of older Clearwater homes, particularly those built before the 1960s, have partial crawl space construction. Connecting a new addition with a slab creates a structural and moisture management discontinuity that a crawl space extension avoids.
Outside these three scenarios, a slab is almost always the better choice for a Clearwater room addition.
Flood zone rules and what they mean for your foundation
Flood zone designation is the single biggest external factor in foundation selection for Pinellas County additions. A large portion of coastal Pinellas falls inside FEMA-designated Special Flood Hazard Areas Zones AE and VE.
In Zone AE, Pinellas County requires the lowest finished floor to sit at Base Flood Elevation plus 1 foot of freeboard. That requirement determines whether a slab-on-grade addition can legally be built at your address or whether a raised foundation is required to get the floor above that elevation.
What this means in practice:
- If your parcel’s existing slab elevation already meets BFE plus 1 foot, a slab addition is fine
- If the existing grade sits below that elevation, the addition’s floor must be raised either through fill, a stem wall foundation, or a crawl space with flood venting
- A survey from a licensed Florida surveyor establishes the actual elevation before any design work begins; estimating it is not acceptable to the building department
The 50% Rule also applies. If the cumulative value of all improvements at a flood zone address reaches 49 percent of the home’s assessed market value, the entire structure must be brought into full flood code compliance. A room addition is a permitted improvement that counts toward that total. Before pulling a permit for any addition at a coastal Pinellas address, confirm the cumulative improvement history with the building department.
Check your parcel’s flood zone at pinellas.gov/flood-insurance/ before committing to a foundation type or scope of work.
Storm damage to existing foundations is a separate but related issue that affects these decisions. If your additional site has experienced hurricane flood damage, the OCC guide to foundation damage after hurricanes covers what a Florida-licensed structural engineer looks for and what that assessment changes about the project scope.
For homeowners who experienced flooding during Hurricane Helene specifically, the Helene flood recovery guide covers how documented flood events affect cumulative improvement calculations and permit scope.
What a Florida-licensed structural engineer checks first
No foundation type is selected for a Clearwater room addition without a Florida-licensed structural engineer reviewing these five things:
1. Soil bearing capacity. Pinellas County’s sandy, high-water-table soil does not behave like soil in most other states. A Florida-licensed structural engineer orders a soils report to confirm the ground can carry the load of the new foundation and structure above it. Soft or unstable soil may require compaction, engineered fill, or a deeper footing design.
2. Flood zone designation and BFE. The Florida-licensed structural engineer reviews the FEMA Flood Insurance Rate Map for the specific parcel and determines whether the proposed addition’s floor elevation satisfies Pinellas County’s BFE plus 1 foot requirement.
3. Existing foundation condition. Before any addition, the Florida-licensed structural engineer assesses the existing slab or foundation for cracking, settlement, or damage. A compromised existing foundation changes what can be attached to it and how.
4. Wind uplift requirements. All of Pinellas County sits in a 145 MPH design wind zone under Florida Building Code 8th Edition. The foundation-to-wall connection must resist both lateral wind loads and vertical uplift. Anchor bolt spacing, embedment depth, and hold-down hardware are all engineering decisions, not field guesses.
5. Concrete specification. Where a new slab or slab section is required, a Florida-licensed structural engineer may specify a concrete mix with fiber reinforcement instead of traditional rebar, depending on the finished floor design and structural loading. This can reduce both material costs and labor without compromising structural integrity. It is not appropriate for every slab situation; the Florida-licensed structural engineer determines this case by case.
All of this engineering work produces stamped drawings that the building permit application requires. You cannot submit a room addition permit application in Clearwater without them.
For additions that involve demolition of an existing structure before building — removing a wall, opening a roofline, or breaking out an existing slab the OCC permitted demolition guide covers how that scope is managed from permit application through inspection.
Before signing any contract, verify your contractor’s Florida license at www2.myfloridalicense.com and confirm they have experience with permitted structural additions in Pinellas County. The OCC contractor hiring guide walks through every check worth making before work begins.
Ready to plan your addition? Call One Clearwater Construction at (727) 314-2191 or request a free estimate. We serve Clearwater, St. Petersburg, Dunedin, Palm Harbor, Safety Harbor, Largo, Tarpon Springs, and Oldsmar.
Frequently Asked Questions
Do most Florida homes have a slab or crawl space foundation?
Florida homes almost universally sit on a monolithic slab where the slab and its perimeter footing pour as one piece; this is standard construction throughout Pinellas County. Crawl spaces appear in older pre-1960s homes and in flood zone properties where floor elevation requirements make a raised foundation necessary.
Is a slab or crawl space better for a room addition in Clearwater?
A concrete slab is better for most Clearwater room additions because it costs less, builds faster, and matches the existing foundation of most Pinellas County homes. A crawl space becomes the right choice when flood zone elevation requirements prevent a slab from sitting at the required height, or when the addition involves extensive plumbing that benefits from under-floor access.
How much more does a crawl space cost than a slab for a room addition?
A slab foundation adds $8 to $18 per square foot to a room addition cost, while a crawl space adds $12 to $28 per square foot, a difference of roughly $4 to $10 per square foot before factoring in flood venting, moisture barriers, and additional labor. On a 300 square foot addition, that gap can run $1,200 to $3,000 or more depending on the crawl space design.
Do I need a flood elevation survey before building a room addition in Pinellas County?
Yes, if your property is in or near a FEMA-designated Special Flood Hazard Area. Pinellas County requires the lowest finished floor to sit at Base Flood Elevation plus 1 foot in Zone AE, and a survey from a licensed Florida surveyor is the only way to confirm whether a proposed foundation design meets that requirement. The building department will not accept an estimated elevation.
Does a Florida-licensed structural engineer need to approve the foundation for a room addition?
Yes, always. A Florida-licensed structural engineer must produce stamped drawings covering the foundation design, soil loading, wind uplift connections, and concrete specification before the permit application can be submitted in Clearwater or unincorporated Pinellas County. The cost of the engineering review is a fraction of the total project cost and protects you from structural problems discovered after work begins.