
Key Takeaways
- A bump-out addition is a small addition that extends your home’s living space.
- Converting existing space, like a garage, runs an estimated $50,000 to $60,000.
- Building new square footage escalates toward $120,000, with the same factors as a full addition.
- Those factors are the foundation, roofing, systems, design, windows, and whether you build out or up.
- Florida requires sealed structural plans and a permit, both of which OCC handles for you.
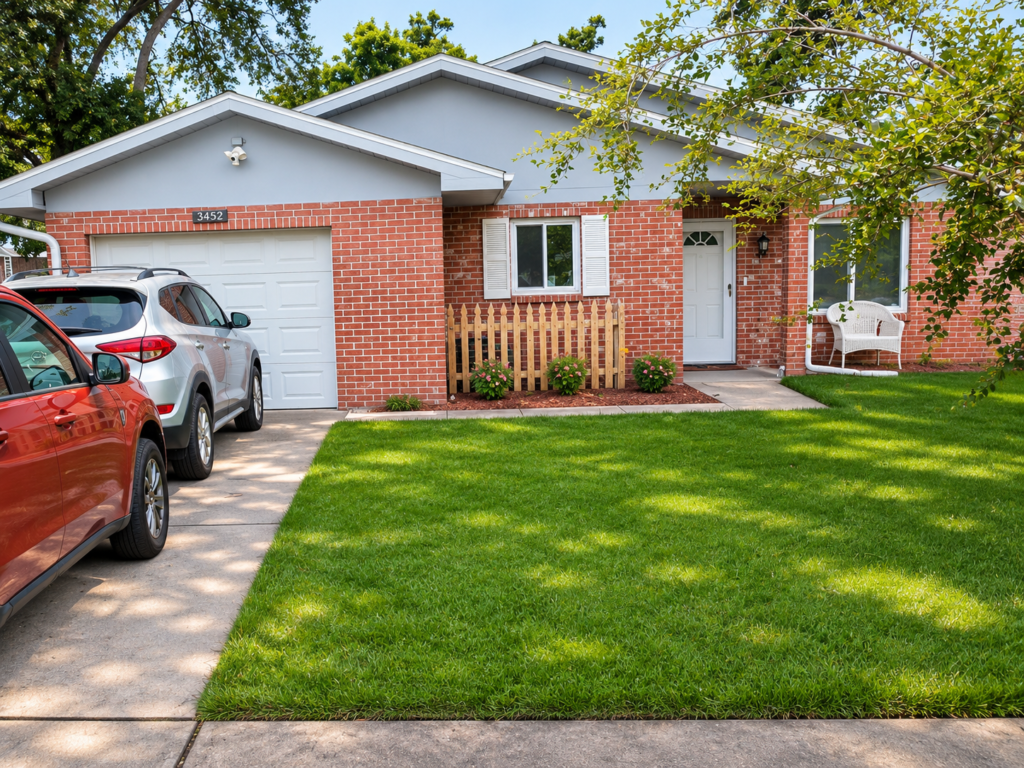
A bump-out addition is a small addition that extends your home’s living space, and in Clearwater, the cost depends on how you add that space. Converting an area you already have, like a garage, runs an estimated $50,000 to $60,000. Building brand-new square footage escalates toward $120,000, with the same factors as a full addition.
A bump-out is the smaller, smarter first step for a lot of homeowners. It adds the room you need without the price tag of a second story or a whole new wing. The catch is that “small” still means real structure, permits, and engineering in Florida.
This guide covers what a bump-out addition is, what it costs in two different ways, the factors that move the price, ideas for Clearwater homes, and the permit and timeline to plan for.
Pricing a project?
Free estimate from a licensed FL contractor. #CRC1334298
What Is a Bump Out Addition?
A bump-out addition is a small-footprint way to add space, rather than building a whole new wing or a second story. It extends your living area just enough to solve the room you are short on.
Think of it as a room addition, scaled down. In practice, One Clearwater Construction adds living space two ways, and a bump-out can take either path.
Here is what that looks like:
- Converting space you already have. Turning an existing area, most often a garage, into finished living space.
- Building new square footage. Adding a modest new footprint onto the house.
- Extending a single room. Pushing a kitchen, bath, or bedroom out to gain usable space.
So a bump-out is less about a specific blueprint and more about the goal: more room, with the smallest build that gets you there. Which path you take is what sets the budget, which the next section breaks down.
How Much Does a Bump-Out Addition Cost in Clearwater?
The honest answer depends on whether you convert space or build it. The two routes sit at very different price points.
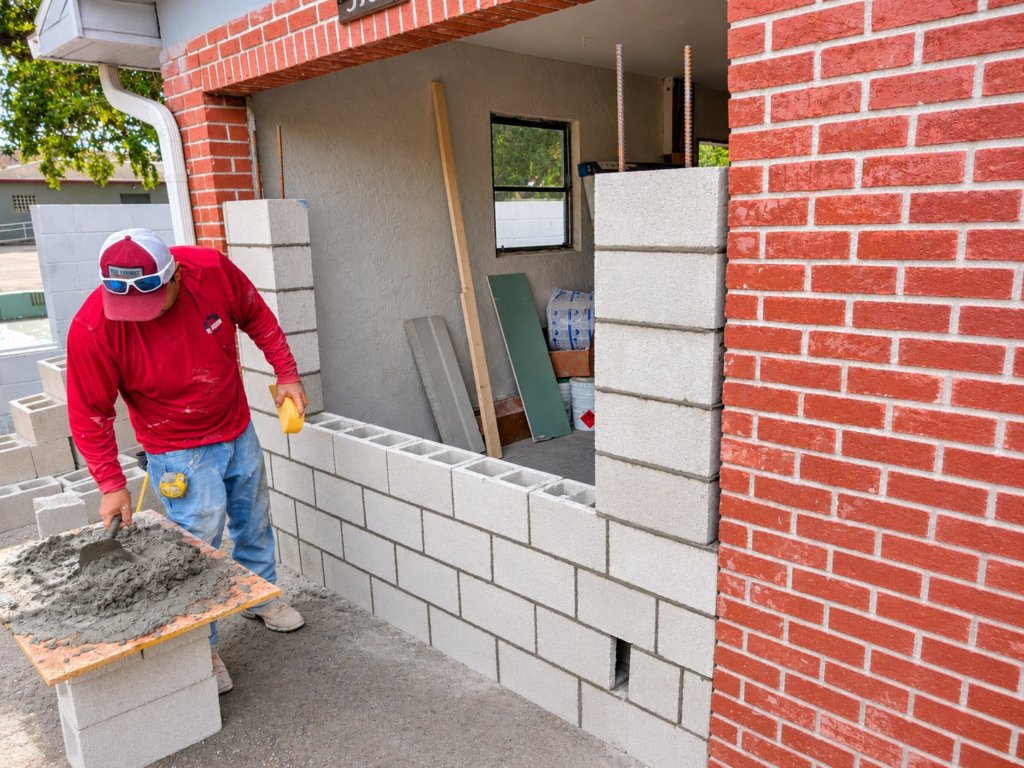
The most common and most affordable path is converting an existing space. A garage conversion that turns the garage into livable space generally runs an estimated $50,000 to $60,000, because the structure is already there.
Building brand-new square footage is the bigger job. A new addition or a structural bump-out escalates toward an estimated $120,000, since you are adding a foundation, framing, and a roof from scratch. The table lays out both.
| How you add the space | What it means | OCC estimated cost |
| Convert existing space (garage conversion) | Turn an existing garage into living space | $50,000 to $60,000 |
| Build new square footage (new addition or bump-out) | Add a new footprint onto the home | Up to around $120,000 |
Those figures are planning ranges, not quotes. Where you land depends on the factors below, and a written estimate gives you the real number for your home.
What Drives the Cost of a Bump-Out Addition?
When you build new square footage, a bump-out carries the same cost factors as a full addition. Each structural and system choice moves the total.
Here is what pushes a bump-out addition’s price up or down:
- Foundation and site prep. A new slab, drainage, and Florida’s soil and water table all feed into the cost before a wall goes up.
- Roofing. A new or extended roof structure, matched to your existing home.
- The systems. Electrical, plumbing, and HVAC run into the new space, each inspected before the walls close.
- Design and finishes. The layout, the materials, and how finished the space is.
- Number of windows. Impact-rated glazing is required in the wind zone, so more glass means more cost.
- Build out or up. Building out is usually cheaper, since building up needs the existing structure checked and strengthened.
The table sums up the main levers.
| Cost factor | What it affects |
| Foundation and site prep | A new slab, drainage, and Florida soil and water table |
| Roofing | A new or extended roof matched to the home |
| Electrical, plumbing, and HVAC | Systems run into the new space and inspected |
| Design and finishes | The layout, materials, and how finished it is |
| Number of windows | Impact-rated glazing, required in the wind zone |
| Build out or up | Building up needs the existing structure strengthened |
Those are the same factors that shape a master suite or any new-build addition. Converting a garage sidesteps most of them, which is exactly why it costs less.
What’s Included When You Build a Bump-Out
One Clearwater Construction manages the full scope of a bump-out, so the new space is handled end to end instead of pieced out across trades.
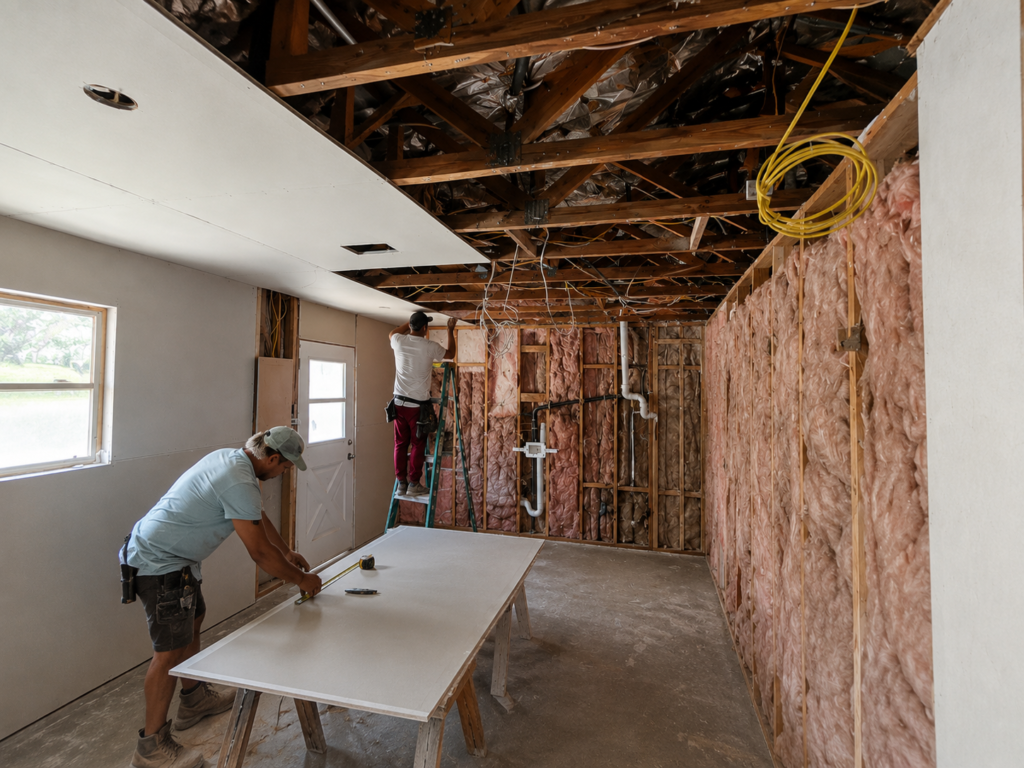
On a new-build bump-out, the work typically covers:
- Foundation and framing. The slab and structure the addition sits on.
- Electrical and HVAC. New circuits and cooling run into the space.
- Plumbing. Supply and drain lines, where the bump-out includes a kitchen or bath.
- Insulation and finishes. Handled to match the existing home so nothing feels tacked on.
As OCC puts it, the team manages “the full scope: foundation, framing, electrical, and HVAC so the new space feels original to the house.” One crew and one point of contact run all of it, which keeps the project on schedule and the budget clear.
Making the New Space Match Your Home
A good bump-out should not look like one. The goal is an addition that reads as part of the original house, inside and out.
That is a detail One Clearwater Construction plans for from the start:
- Windows, siding, roofing, and trim coordinated to match your existing home.
- Interior finishes matched to the existing home throughout.
- A roofline and structure tied into the current house, not bolted beside it.
When the match is right, the new room feels like it was always there. That seamless look is as much a part of the value as the square footage itself.
Bump-Out Addition Ideas for Clearwater Homes
The right bump-out depends on the room you are missing. Some of the most popular come from converting a garage, since the space and the structure are already in place.
One Clearwater Construction turns an attached garage into finished rooms like these:
- A home office. A quiet, separate space to work from home.
- A guest bedroom. Extra sleeping space, often with a bathroom added.
- A playroom. A dedicated spot for the kids, out of the main living area.
- An in-law suite. A private space for a parent or long-term guest.
If you are building new square footage instead, a bump-out tends to solve a specific pinch point. Common uses include expanding a cramped kitchen, enlarging a primary bathroom, adding a dining nook, or creating a mudroom or laundry. Each one adds the function you are missing without remodeling the whole house.
Do You Need a Permit and an Engineer?
Yes, on both counts. A bump-out that adds or changes structure needs a permit, and Florida requires sealed structural plans before the work can start.
As One Clearwater Construction’s planning guide puts it, “a Florida engineer seals the structural drawings, including foundation and wind-load calculations.” It is not always an architect, but you do need sealed plans.
That sealed design covers the parts that keep the addition safe and get it approved:
- Foundation and wind load. The slab and the calculations that anchor the structure against Florida wind.
- Impact-rated glazing. New windows and doors have to be impact-rated in Pinellas County.
- Code compliance. The work is inspected at each stage for full Florida Building Code compliance.
One Clearwater Construction files every permit and schedules every inspection, so you never deal with the building department yourself. That is the communication-first way the team runs the job, start to finish.
How Long Does a Bump-Out Addition Take?
The timeline runs in two parts: getting the permit, then building. The permit side is easy to underestimate, so plan for it.
| Phase | Typical duration |
| Permit review | About 4 to 8 weeks |
| Construction | About 8 to 12 weeks after permit |
A garage conversion lands near the shorter end of construction, since the structure is already there. A new-build bump out runs longer, because the foundation, framing, and roof come first. Either way, the permit has to be in hand before the build clock starts.
Ready to Plan Your Bump-Out?
A bump out is the right-sized way to add the room you need, and the smartest version starts with a clear plan and a clear number. We’ll help you decide whether to convert space or build it, and what that means for your budget.
Request a free estimate, and we’ll map your bump-out from plans to finish.
Frequently Asked Questions
What is a bump-out addition?
A bump-out addition is a small addition that extends your home’s living space, rather than building a whole new wing or second story. It can mean converting existing space like a garage, or building a modest new footprint onto the house.
How much does a bump-out addition cost in Clearwater?
Converting existing space, such as a garage conversion, generally runs an estimated $50,000 to $60,000. Building new square footage escalates toward $120,000, since it adds a foundation, framing, and roof. A free estimate gives you the exact number.
Is a garage conversion cheaper than a new addition?
Yes. A garage conversion uses the structure that is already there, so it runs an estimated $50,000 to $60,000, well below a new-build addition. Building new square footage carries the full foundation, roofing, and systems cost.
Do you need a permit for a bump-out addition in Florida?
Yes. A bump-out that adds or changes structure needs a permit and sealed structural plans. One Clearwater Construction files the permit, coordinates the engineering, and handles the inspections for you.
How long does a bump-out addition take?
Plan for about 4 to 8 weeks to get the permit, then roughly 8 to 12 weeks of construction. A garage conversion is on the shorter end, while a new-build bump-out runs longer because the structure comes first.
Is it better to build out or build up?
Building out is usually cheaper, because it avoids reinforcing the existing structure. Building up needs the current foundation and framing checked and often strengthened to carry the added weight, which adds cost.