
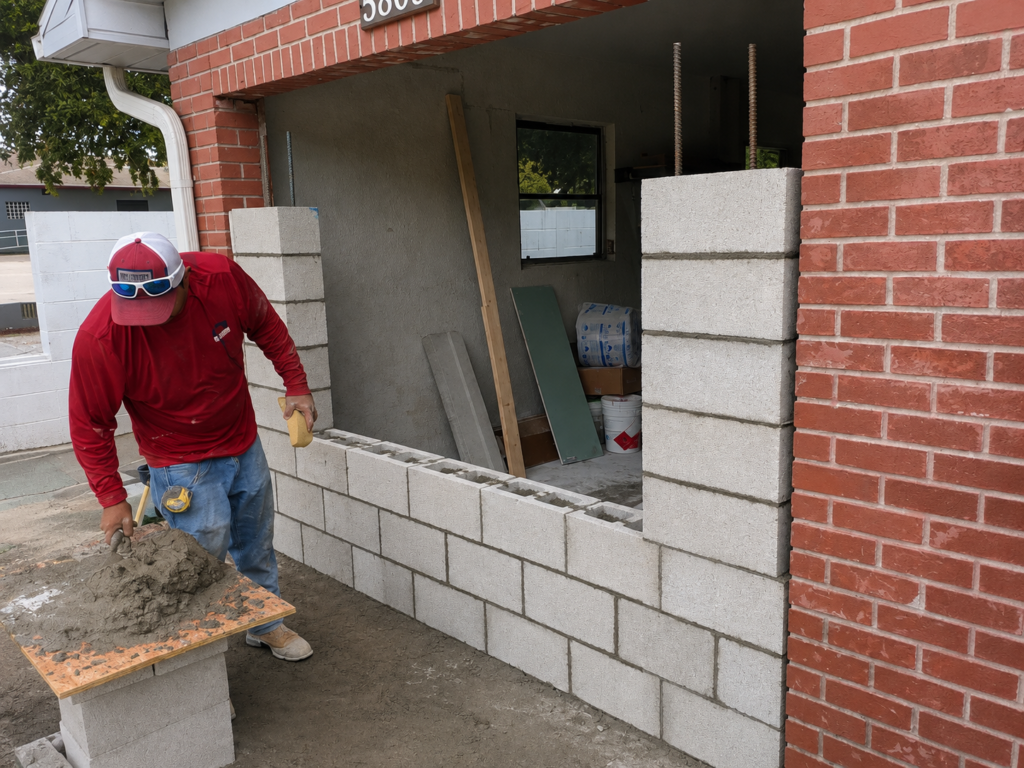
Converting a carport to a garage in Clearwater costs less than most homeowners expect, because the roof and posts are already there. What you are paying for is the walls, the garage door, the electrical, and getting everything up to Florida Building Code which in Pinellas County means hurricane-rated construction throughout.
A basic enclosure runs on the lower end of the range. A fully finished, climate-controlled garage conversion cost with a new concrete slab, insulation, and electrical panel upgrade sits at the higher end. The gap between those two outcomes is wide, and understanding what drives it will help you read any estimate you receive.
Table of Contents
- What does a carport-to-garage conversion cost in Clearwater?
- What drives the cost up or down in Pinellas County?
- Carport vs. building a new garage: which makes more financial sense?
- What permits does Clearwater require for a carport-to-garage conversion?
- Flood zones and what they mean for a Clearwater conversion
- Does converting a carport add value to a Pinellas County home?
-
Frequently Asked Questions
- How much does it cost to convert a carport to a garage in Florida?
- Do I need a permit to convert a carport to a garage in Clearwater?
- Does a carport-to-garage conversion add value to a home in Pinellas County?
- How long does a carport-to-garage conversion cost take in Clearwater?
- What is the difference between converting a carport to a garage vs. converting a garage to living space?
Key Takeaways
- Converting an existing carport costs less than building a new garage from scratch; the shell is already there, which reduces structural labor significantly
- Pinellas County sits in a 145 MPH design wind zone; all new walls, doors, and roofing connections must be engineered to meet Florida Building Code 8th Edition hurricane standards
- A building permit is required for any carport-to-garage conversion cost in Clearwater and unincorporated Pinellas County; plan review takes 10 to 30 business days
- A Florida-licensed structural engineer must assess the existing carport frame before work begins to confirm it can carry the load of enclosed walls and a garage door
- Conversion of an existing structure consistently delivers a higher ROI percentage than new garage construction, according to multiple appraisal studies, because you are paying only for the upgrade, not the shell
What does a carport-to-garage conversion cost in Clearwater?
A carport-to-garage conversion in Florida typically costs between $8,000 and $20,000 for a basic enclosure, rising depending on whether you are converting to simple covered storage or fully habitable living space. In Pinellas County specifically, those figures climb because hurricane-rated construction adds cost that most national guides do not account for.
Here is how the three main project tiers break down for a Clearwater home:
| Project Tier | What’s Included | Estimated Range |
| Basic enclosure | Walls, siding, single garage door, basic electrical | Lower end of market range |
| Mid-range finished garage | Insulation, drywall, climate control, upgraded door | Mid range |
| Premium / habitable conversion | Full HVAC, concrete slab upgrade, plumbing, lighting | Higher end |
For OCC’s specific pricing on room addition and conversion work in Pinellas County, visit the room additions page for current estimates by project type. For a deeper look at how Pinellas County garage projects are priced by scope and finish level, the garage conversion cost guide for Clearwater covers the full breakdown.
The national average across all U.S. markets runs around $22,000 to $25,000 for a standard one-to-two-car conversion, according to Angi’s 2026 data. Pinellas County sits above the national mid-range because of the hurricane code adders discussed below.
What drives the cost up or down in Pinellas County?
Most of the variance in carport conversion quotes comes down to six factors. Understanding them lets you compare estimates accurately instead of guessing why two quotes are $15,000 apart.
The existing carport structure
The single biggest cost variable is what you are starting with. A well-built, attached wood-framed carport on a solid concrete slab with posts that can carry the load of enclosed walls is the best starting point; it keeps demolition and structural modification costs low.
A freestanding metal carport with a thin base, lightweight roof framing, and anchors that were never designed for enclosed wall loads is a different story. If the frame cannot be approved for enclosed walls, replacing the carport is often less expensive than converting it. A Florida-licensed structural engineer assesses the existing frame before a permit application is submitted. That assessment determines whether the project is a straightforward enclosure or a partial rebuild.
Hurricane wind code compliance
All of Pinellas County falls inside Florida’s Wind-Borne Debris Region under Florida Building Code 8th Edition (2023), with a design wind speed of 145 MPH. Every new wall, every opening, and every roof-to-wall connection in the garage conversion cost must be designed and built to meet that standard. The enclosed space must meet Florida’s wind load requirements, which are stricter than many other states due to hurricane exposure.
In practical terms, that means:
- Wall framing must be engineered to the 145 MPH wind load spec
- The garage door must carry a Florida Product Approval (FL#) for the wind zone
- Roof-to-wall hurricane strap connections must be installed and inspected
- Any window or door opening must be impact-rated or fitted with approved shutters
These are not optional upgrades. They are code requirements that every licensed contractor in Pinellas County builds to. If a quote skips them, it will not pass the final inspection. The guide to hurricane-rated windows and doors explains how Florida Product Approval ratings work and what to look for on a spec sheet.
Concrete slab condition
If the existing carport slab is in good condition, level, and meets minimum thickness for the new use, it stays. If it is cracked, sloped toward the house, or too thin for the finished floor load, it needs work. Slab replacement or extension adds meaningful garage conversion cost to any conversion project.
Where a new slab or slab section is required, a Florida-licensed structural engineer may specify a concrete mix with fiber reinforcement instead of traditional rebar, depending on the finished floor design. This can reduce both material and labor costs without compromising structural integrity. It is not the right solution for every slab situation; the Florida-licensed structural engineer determines this on a case-by-case basis.
Number of walls to build
An attached carport sharing one or two walls with the house needs fewer new walls than a freestanding structure. Fewer walls = less framing, less siding, less insulation, less drywall. A fully detached carport with no existing walls is the most expensive scenario.
Finish level and systems
A basic enclosed garage needs walls, a roof, a door, and lighting. A finished, climate-controlled garage conversion cost adds insulation, drywall, an HVAC mini-split system, and upgraded electrical. A habitable-space conversion that becomes a bedroom, office, or in-law suite adds egress windows, minimum ceiling height compliance (7 feet under Florida Building Code), and potentially plumbing. Each layer adds cost and adds permit scope.
Garage door selection
The garage door is both a functional and aesthetic decision that carries a real cost range. A basic steel single-car door starts around $800 to $1,200 installed. A premium insulated double-car door with decorative hardware runs $3,000 to $6,000 or more. In Pinellas County, the door must carry a valid Florida Product Approval for the wind zone. Confirm the FL# with your contractor before ordering.
Carport vs. building a new garage: which makes more financial sense?
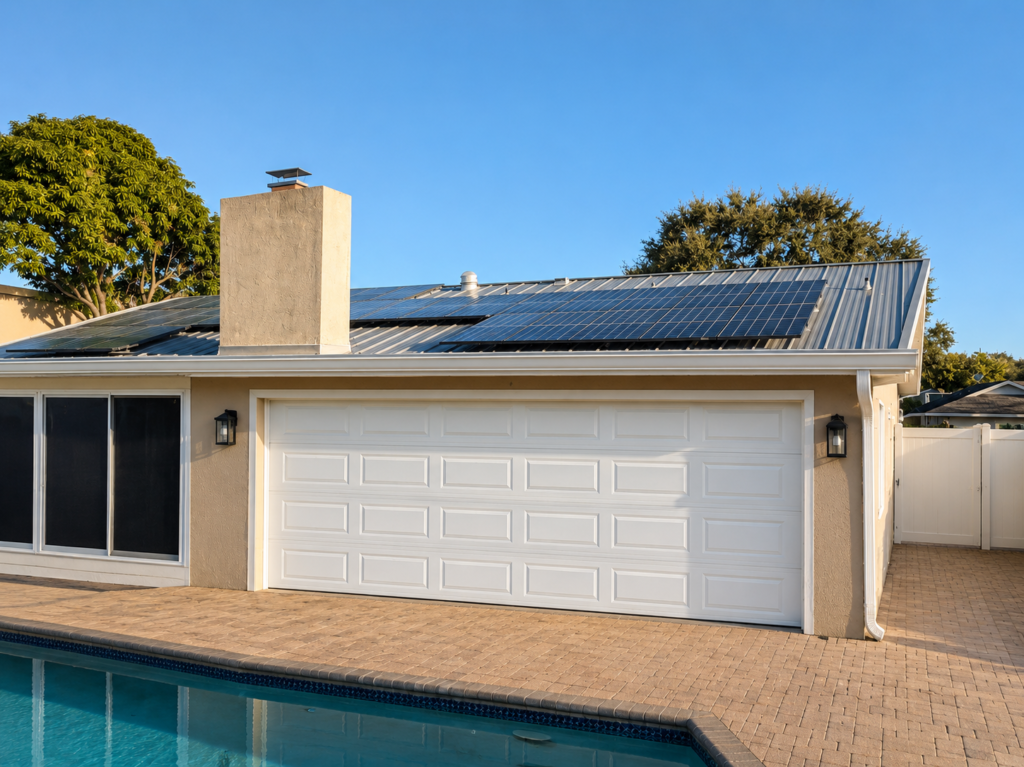
For most Clearwater homeowners, converting an existing carport costs significantly less than building a new attached garage from the ground up, because you are paying only for the enclosure, not for the slab, the roof structure, or the posts.
| Comparison Point | Carport Conversion | New Attached Garage |
| Starting point | Roof and posts exist | Everything built from scratch |
| Cost range | Lower (shell already exists) | Higher (full structure) |
| Timeline | 4 to 8 weeks | 3 to 5 months |
| ROI at resale | Higher percentage (lower investment) | Lower percentage (higher investment) |
| Wind code compliance | Upgrade existing structure | Built to code from day one |
| Best for | Homes with solid existing carport | Homes with no existing covered parking |
Conversion of an existing structure like a carport offers the highest ROI percentage of any garage project, because the major shell costs are already sunk. The national resale ROI for a permitted garage conversion cost runs 60 to 80 percent of project cost, according to Angi’s 2026 data, compared to lower returns for new construction where you are paying for the full shell.
The keyword is “permitted.” Unpermitted conversions can decrease value by triggering lender red flags, buyer skepticism, and code enforcement penalties. Most appraisers will assign zero value to unpermitted converted space. A licensed contractor who pulls the permit protects the resale value of the project.
For homeowners thinking through a conversion as part of a broader home addition or room expansion project, the OCC room additions guide covers how different project types compare on garage conversion cost and timeline in Pinellas County.
What permits does Clearwater require for a carport-to-garage conversion?
A building permit is required for any carport-to-garage conversion cost in Clearwater and unincorporated Pinellas County. There are no exceptions for small projects or simple enclosures; the Florida Building Code classifies any structural change to an accessory structure as permit-required work.
Pinellas County building permits are issued by the Building and Development Review Services (BDRS) Department at 440 Court Street, Clearwater, FL 33756, and applied through the Pinellas County Access Portal (Accela). Plan review takes 10 to 30 business days.
For properties inside the City of Clearwater limits, applications go through the City of Clearwater’s own permitting portal at myclearwater.com. Not sure which applies to your address? The Pinellas County Property Appraiser’s office at pcpao.gov shows jurisdiction for every parcel.
The building permit covers all subtrades under its scope. The permit application includes drawings showing the proposed changes, and the work passes inspections at each stage: framing, electrical rough-in, insulation, and final. A licensed general contractor submits the application and manages all inspections. The permit is recorded in your name, which protects you at resale and keeps your homeowner’s insurance valid.
Permit fees in Pinellas County for a garage conversion cost project typically run $500 to $2,000 depending on the project valuation. For projects valued over $5,000, a Notice of Commencement must be recorded with Pinellas County before the first inspection.
One additional step specific to Clearwater: if your carport conversion removes your only covered parking space, the City of Clearwater Community Development Code Article 3 requires a zoning review for off-street parking replacement. This applies to attached conversions where the carport was the only compliant parking. Confirm this with the building department before submitting plans.
Before hiring any contractor, verify their Florida license at myfloridalicense.com. A licensed general contractor or building contractor, not a handyman, is required for permitted structural work in Pinellas County. For guidance on what else to check before signing, the OCC contractor hiring guide covers every verification step.
Flood zones and what they mean for a Clearwater conversion
A large portion of coastal Pinellas County falls inside FEMA-designated Special Flood Hazard Areas Zone AE and Zone VE. If your property is in one of these zones, standard permit rules are not the whole picture.
In flood zone properties, certain areas of Pinellas County require the finished floor of any enclosed structure to sit a minimum of 1 foot above the crown of the road, the highest point of the street directly in front of your property. This is not an estimate. It must be verified by a survey issued by a licensed Florida surveyor before any permitted work begins at that address.
Beyond the floor elevation rule, FEMA’s 50% Rule applies. If the cumulative value of all improvements to a flood zone home reaches 49% of the home’s market value before improvements, the entire structure must be brought into full current flood code compliance. A carport-to-garage conversion cost combined with recent storm repairs or other renovations at the same address can push a coastal Pinellas property over that threshold faster than most homeowners realize.
Coastal Pinellas homeowners dealing with previous flood damage before starting a conversion should also review the water removal and flood recovery guide to confirm the existing structure is fully dried and documented before any new permitted work begins.
Check your parcel’s flood zone designation at pinellas.gov/flood-insurance/ before committing to any scope of work. If your property is in Zone AE or VE, confirm your cumulative improvement history with the Pinellas County building department before submitting a permit application. This one conversation can prevent a compliance problem that costs far more than the conversion itself.
Does converting a carport add value to a Pinellas County home?
The honest answer is: it depends on your neighborhood and how you convert it.
In Clearwater and across Pinellas County, older ranch-style homes built in the 1960s and 1970s often have carports instead of garages. In these neighborhoods, a clean carport-to-garage conversion that adds covered, secure parking adds real buyer appeal, especially for buyers coming from out of state who expect a garage. It also adds insurable storage and protects vehicles from Florida’s storms and salt-air exposure.
The conversion is less clearly beneficial in HOA communities where deed restrictions require garage parking spaces to remain. Converting the carport can put you in violation of HOA covenants, expose you to fines, and require reversal at your cost. Check your CC&Rs before spending money on plans.
In all cases, a permitted conversion that passes final inspection adds value. A permitted garage conversion typically increases home value by 10 to 30 percent, with ROI ranging from 60 to 80 percent of construction costs at resale. An unpermitted conversion does the opposite it triggers lender concerns, appraisal adjustments, and buyer negotiations.
Ready to find out what your carport conversion will cost? Call One Clearwater Construction at (727) 314-2191 or request a free estimate. We serve Clearwater, St. Petersburg, Dunedin, Palm Harbor, Safety Harbor, Largo, Tarpon Springs, and Oldsmar.
Frequently Asked Questions
How much does it cost to convert a carport to a garage in Florida?
A carport-to-garage conversion cost in Florida typically runs $8,000 to $20,000 for a basic enclosure, with costs rising significantly for insulated, climate-controlled, or habitable-space conversions. In Pinellas County, hurricane wind-code requirements add to that baseline, so get a written estimate from a licensed local contractor rather than relying on national averages.
Do I need a permit to convert a carport to a garage in Clearwater?
Yes — a building permit is required for any structural enclosure of a carport in Clearwater and unincorporated Pinellas County, with no size exceptions. Plan review through the Pinellas County Access Portal takes 10 to 30 business days, and all work must pass framing, electrical, and final inspections before the project is closed out.
Does a carport-to-garage conversion add value to a home in Pinellas County?
A permitted conversion that adds covered, secure parking typically adds 10 to 30 percent to home value in markets where buyers expect a garage, with a resale ROI of 60 to 80 percent of project cost. The value impact depends heavily on your specific neighborhood and HOA rules — check comparable sales in your area and your CC&Rs before committing.
How long does a carport-to-garage conversion cost take in Clearwater?
A straightforward conversion with a solid existing slab and attached framing takes four to six weeks from permit issue to final inspection; add two to four weeks if the slab needs replacing or significant structural work is required. Permit plan review time runs separately — 10 to 30 business days in Pinellas County — and should be factored into your timeline before scheduling trades.
What is the difference between converting a carport to a garage vs. converting a garage to living space?
A carport-to-garage conversion involves enclosing an open, covered parking structure to create a secure, weatherproof garage. It adds covered parking and storage, not habitable square footage. A garage-to-living-space conversion transforms an existing enclosed garage into a bedroom, office, or in-law suite and does count as added livable square footage. The two projects involve different code requirements, different permit scopes, and different impacts on resale value.