
Key Takeaways
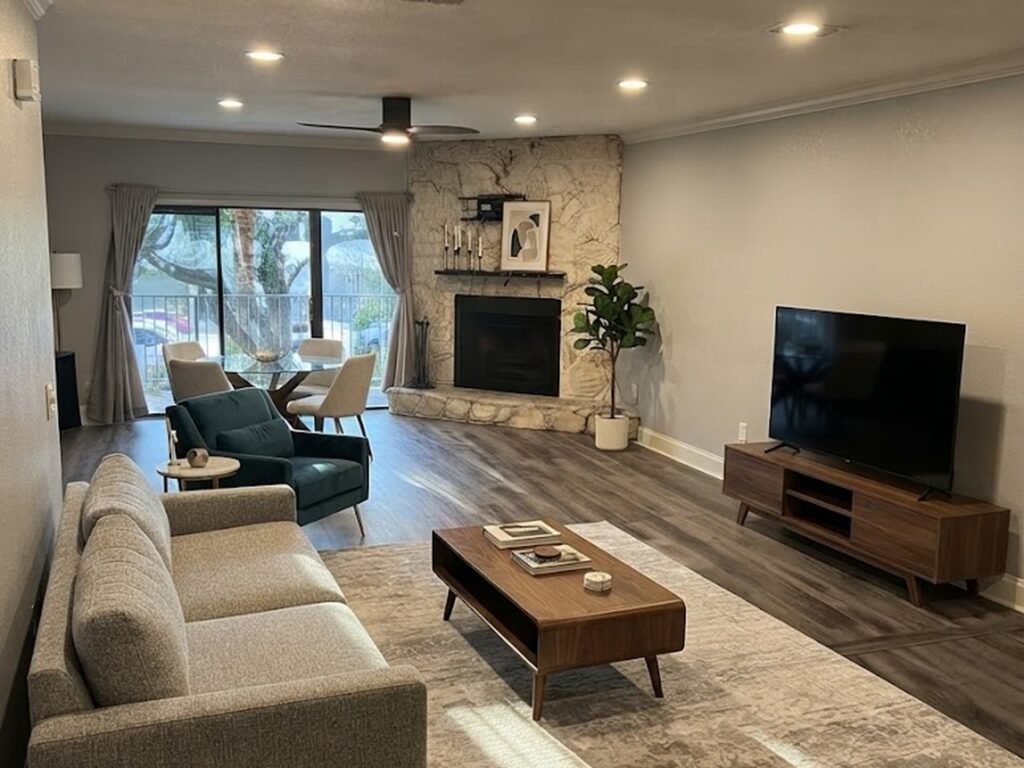
- A large sunroom in Clearwater usually means 200 to 400 square feet, big enough for two zones (lounge plus dining or office)
- Low-e, impact-rated glass and an insulated roof matter more than any decor choice
- Estimated cost as a full addition: $125 to $375 per square foot (One Clearwater Construction’s published 2026 range)
- Enclosing an existing lanai or slab is a lighter scope than building new
- Build time after permit issuance: 8 to 12 weeks
The best large sunroom ideas for Clearwater homes start with three decisions: a room of 200 to 400 square feet, low-e glass rated for Florida sun, and a roof that ties into the house. Built as a full addition, One Clearwater Construction’s published range is an estimated $125 to $375 per square foot, with 8 to 12 weeks of build time after the permit is issued.
Most sunroom ideas in Pinellas County come from one mistake. The room looks great in March and is unusable by 10 a.m. in July, because the glass and roof were picked for looks instead of heat.
This guide walks through large sunroom ideas that actually work in our climate, how to size and lay out the space, what it costs, and the permit and flood rules that change the plan.
What counts as a large sunroom in Florida?
Most large sunroom ideas assume a glassed-in room big enough to hold more than one activity at a time. In Clearwater that usually means 200 square feet and up, often built off the back of a single-story ranch home in Largo or Dunedin.
Here is how common sizes compare, with the estimated cost worked out from One Clearwater Construction’s addition range.
| Size | Square feet | What fits | Estimated cost as a full addition |
| 12 x 16 | 192 | Lounge seating plus a reading corner | $24,000 to $72,000 |
| 14 x 20 | 280 | Sofa zone plus a six-seat dining table | $35,000 to $105,000 |
| 16 x 24 | 384 | Lounge, dining and a home office nook | $48,000 to $144,000 |
Those numbers assume new foundation, framing, roof and glass. An existing covered lanai on a slab lowers the scope and the estimate.
Before you pick a size, walk off the space in your yard with a tape measure. Most people underestimate how much room a dining table needs.
Which large sunroom ideas work best in Clearwater’s heat?
The sunroom ideas that win in Florida are the ones that manage sun first and style second. Everything below is chosen with a west-facing wall and 90-degree afternoons in mind.
Start with these layouts and features:
- Two-zone great room. Lounge seating on one end, a dining table on the other, with a ceiling fan over each zone.
- Indoor-outdoor kitchen link. Put the sunroom next to the kitchen so a wide slider turns it into an extension of the cooking space.
- Home office by the window wall. A desk facing the yard, with the glass on the north or east side to cut glare.
- Plant and pool room. Tile floor, floor drains and humidity-tolerant finishes for a room that opens onto the pool deck.
- Aging-in-place suite. Zero-step entry from the house, wide doorways and a bathroom nearby for a future first-floor living setup.
Each of those sunroom ideas depends on the same three building choices, which are covered next.
Glass: the decision that makes or breaks the room
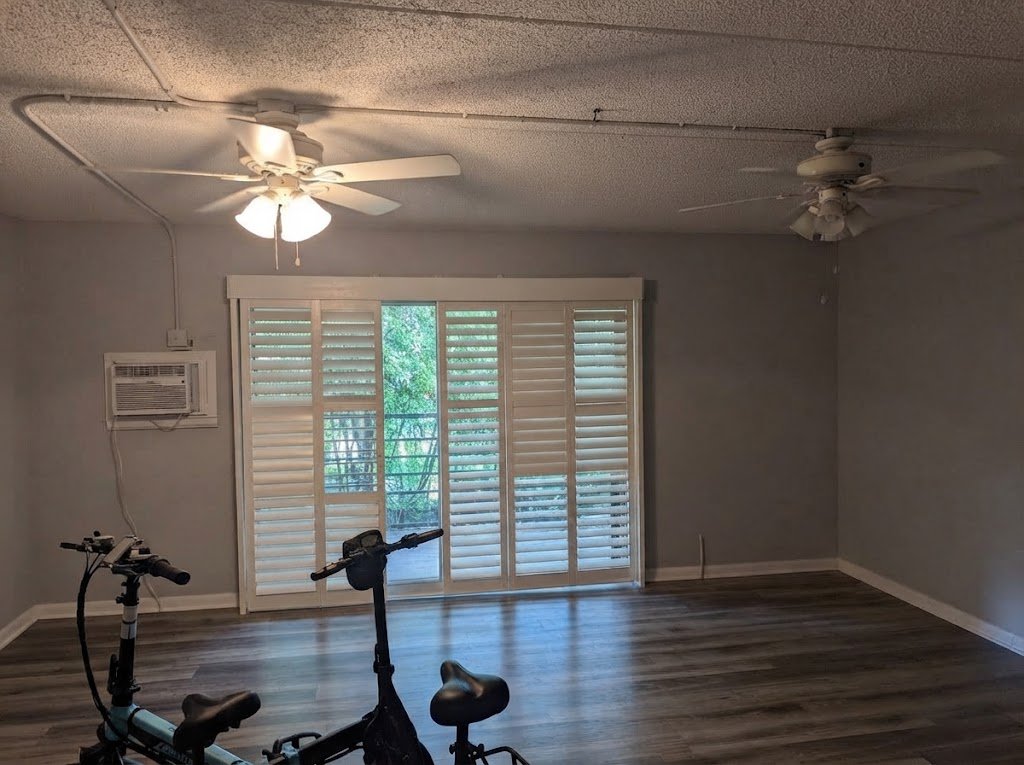
Glass is where large sunroom ideas either work or fail in Florida. Standard clear glass turns a west-facing room into an oven.
What to specify:
- Low-e coating to reflect heat while letting light through
- A solar heat gain coefficient (SHGC) below 0.40, which the U.S. Department of Energy recommends for hot climates
- Impact-rated panels so the room meets Pinellas wind code without shutters
- Operable sections on two walls so cross-breeze works in the shoulder months
Impact glass also solves the storm problem in one step. The impact windows and doors page covers the ratings and how they affect insurance.
Roof: insulated panels or a framed roof
A glass roof looks dramatic in a magazine photo. In Clearwater it is a heat lamp.
Your two realistic options:
- Insulated aluminum roof panels. Faster to build, keeps the room cooler, and the standard choice for an enclosure on an existing slab. One Clearwater Construction used these on a Dunedin sunroom enclosure.
- Framed and shingled roof tied into the house. Costs more, but the addition reads as original to the home and allows a vaulted ceiling with recessed lighting.
Either way, plan for a ceiling fan in each zone and an exhaust path for humid air.
How should you lay out a large sunroom?
A big room with furniture pushed against the glass feels like a waiting room. Good large sunroom ideas treat the space like a real living area with a plan.
Use these layout rules:
- Set the main seating group at least 3 feet off the glass so people are not baking against the window
- Put the dining zone closest to the kitchen door
- Run circulation along one wall, not through the middle of a seating group
- Place the office or reading zone on the shadiest side
- Keep one wall solid or mostly solid for a TV, art, or built-in storage
Once the zones are set, the finishes fall into place.
Flooring and finishes that survive humidity
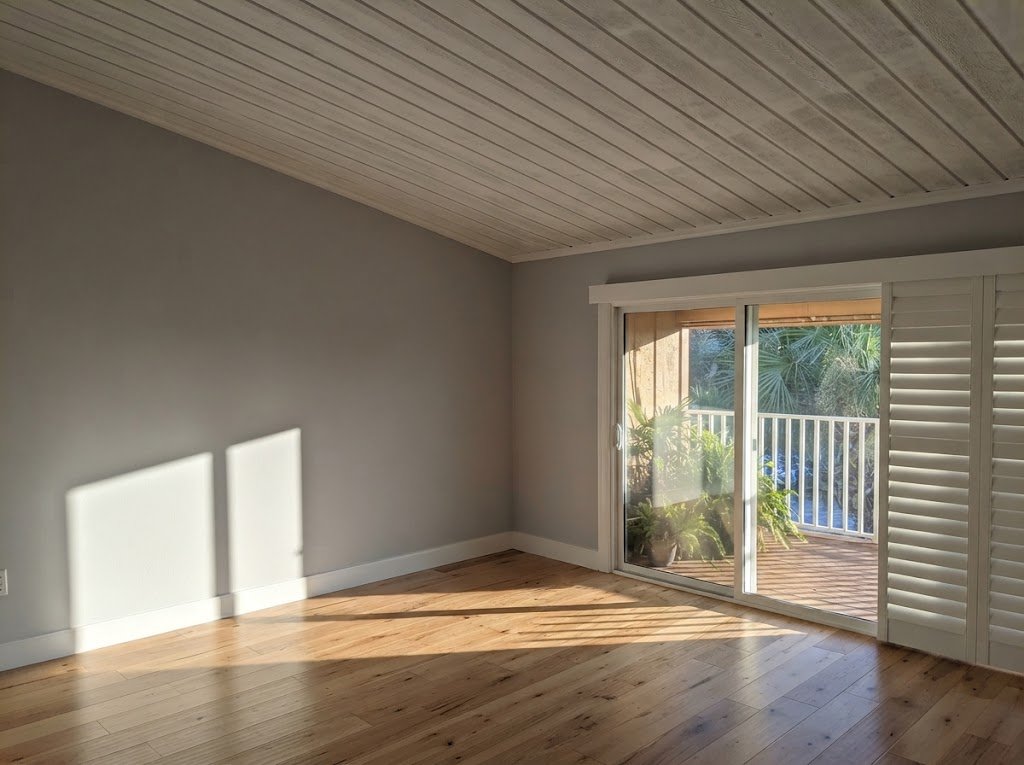
Florida rooms live with wet feet, sun fade and salt air. Pick materials that shrug that off.
| Element | Best choice for Clearwater | Why |
| Flooring | Porcelain tile or luxury vinyl plank | Water and UV resistant, easy to clean |
| Ceiling | Painted tongue-and-groove or drywall with a moisture-rated primer | Handles humidity, hides panel seams |
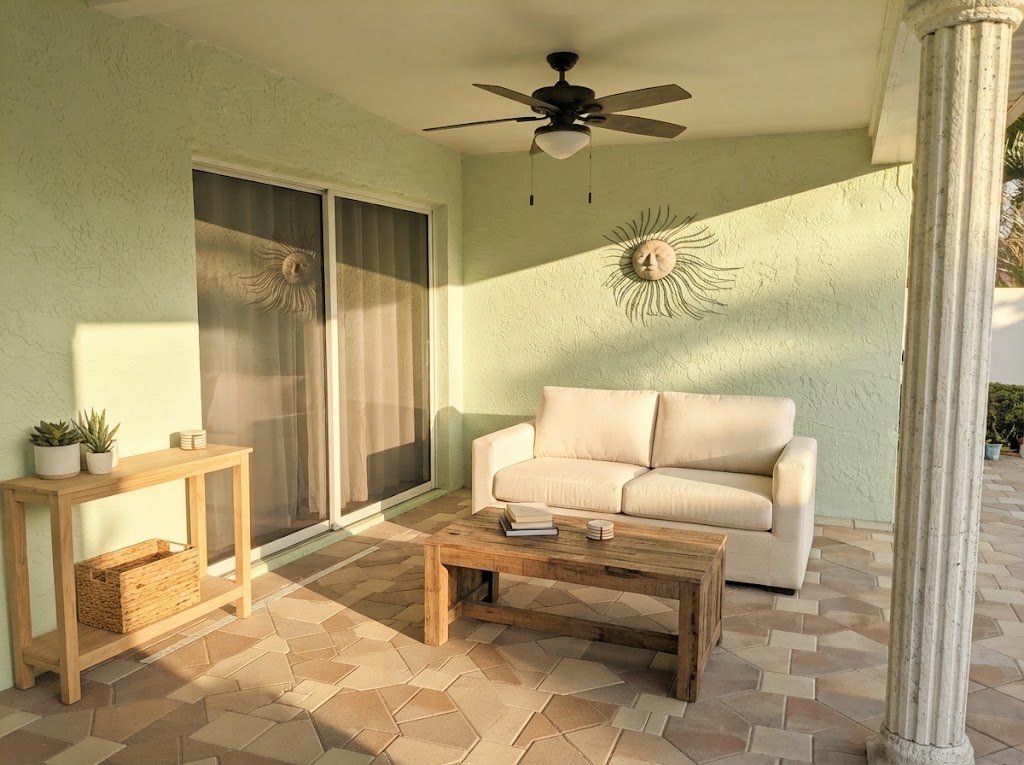
| Furniture | Aluminum or resin wicker with outdoor fabric | No rust, no fade |
| Window treatments | Solar shades or plantation shutters | Cuts afternoon glare without blocking the view |
| Lighting | Recessed LED plus fans with lights | Low heat, dimmable for evenings |
Skip laminate, natural wicker and heavy drapes. All three fail within a few Florida summers.
Should you build new or enclose the lanai you already have?
This is the first question to answer, because it changes the budget more than any design choice. Many Pinellas homes already have a covered lanai on a slab, and that structure is the starting point for a lot of large sunroom ideas.
Here is how the two paths compare:
- Enclose the existing lanai. Uses the current slab and often the current roof. Add walls, glass, electrical and a mini-split. Lighter scope, shorter timeline.
- Build a new addition. New footings, framing, roof and full HVAC tie-in. Priced in the $125 to $375 per square foot range, with the freedom to make it any size.
- Convert part of the garage. One Clearwater Construction lists garage conversions at an estimated $80 to $120 per square foot, which can make sense when the garage faces the yard.
A quick check of the slab, roof structure and setbacks tells you which path fits your lot. The home addition types guide walks through that decision for Clearwater lots.
If the current lanai is aluminum and rusting, or the roof panels leak, replacing it usually beats patching it. The Florida room renovation post covers what that update involves.
What does a large sunroom cost in Clearwater, FL?
The estimated cost of large sunroom ideas depends on the path you choose, the glass package and how much of the house’s systems get extended. One Clearwater Construction’s published additional pricing gives the planning ranges below.
| Path | Estimated cost | Timeline after permit |
| New addition sunroom ideas | $125 to $375 per sq ft | 8 to 12 weeks |
| Garage conversion to sunroom-style living space | $80 to $120 per sq ft | 8 to 12 weeks |
Every estimate includes design consultation, materials and labor, permit coordination and project management. The written estimate comes before any work starts.
What pushes a sunroom toward the top of the range:
- Full framed roof tied into the existing roofline
- Large impact-rated sliders or a folding glass wall
- Extending the home’s HVAC instead of adding a mini-split
- Foundation work on a sloped or low lot
- A bathroom or wet bar inside the room
What keeps it near the bottom:
- Building on an existing slab in good condition
- Insulated panel roof
- Mini-split for cooling
- Standard-size impact windows instead of custom glass walls
The electrical side deserves a note. A large room with a mini-split, fans and lighting can max out an older panel. The panel upgrade guide explains when that becomes part of the job.
Do you need a permit for a sunroom in Pinellas County?
Yes. A sunroom is a structure with a roof, electrical and often HVAC, so it needs a building permit and inspections in every Pinellas city.
What the permit process involves:
- Engineered drawings showing wind-load compliance for the coastal zone
- A survey showing setbacks, since older Dunedin and St. Petersburg lots are tight
- Building, electrical and mechanical permits
- HOA approval first in Oldsmar and Palm Harbor subdivisions
Clearwater addresses go through the city’s own permits and inspections office. Unincorporated areas use Pinellas County. One Clearwater Construction files every permit and meets the inspectors, so you never deal with the building department yourself.
The flood zone rule that can change your plan
If your home sits in a FEMA flood zone, one rule matters before you size the room. Under FEMA’s substantial improvement rule, improvements that reach 50 percent of the structure’s market value trigger full flood code compliance for the whole house.
A large addition can get close to that line on a modest home, especially when combined with other work in the same year. Foundation choice also interacts with flood elevation, which the slab vs crawl space guide explains for Florida additions.
Real example: a sunroom enclosure in Dunedin
One Clearwater Construction built a custom sunroom enclosure in Dunedin using aluminum framing and insulated roof panels, designed for year-round use in Florida heat.
What that project shows about large sunroom ideas in practice:
- Insulated panels kept the ceiling cool without a full framed roof
- Aluminum framing handled coastal moisture without rust
- The room was sized for two zones, not one oversized empty space
- Permits and inspections were handled by the contractor start to finish
As the company puts it on its site: “The price we quote is the price you pay.”
Ready to plan your sunroom?
The large sunroom ideas above give you a starting point. The right size, glass and roof depend on the lot, the direction the room faces and how you plan to use it.
Here is what you get with One Clearwater Construction:
- A free written estimate before any work begins
- Engineering, permits and inspections handled for you
- One project manager and updates at every milestone
- A licensed and insured contractor serving Pinellas since 2020
Call (727) 314-2191 or request your free estimate. You can also see how the team runs a project on the about page, or browse the full room additions service page.
Frequently Asked Questions
How big should a large sunroom be?
Plan for at least 200 square feet if you want two zones, such as seating plus dining. A 14 x 20 room (280 square feet) suits most families, and most large sunroom ideas fit inside it. Above 400 square feet the room feels like a separate wing and costs climb with it.
Can you use a sunroom year-round in Florida?
Yes, if it is built with low-e impact glass, an insulated roof and its own cooling. A mini-split plus ceiling fans keeps most rooms comfortable through August. Without those three items, the room is a three-season space at best.
Do I need a permit to enclose my lanai in Pinellas County?
Yes. Adding walls, glass, electrical or cooling to a lanai makes it a habitable structure, which requires building, electrical and often mechanical permits. Your contractor should pull them and schedule inspections.
What is the best flooring for a Florida sunroom?
Porcelain tile or luxury vinyl plank. Both handle humidity, wet feet and sun fade. Avoid laminate and solid hardwood, which swell and fade in Florida conditions.
Does a sunroom add value to a Clearwater home?
A permitted, climate-controlled sunroom counts as living space and appeals to buyers from colder states. The daily value is a room you can use in every month of the year.