
Key Takeaways
- A 400 sq ft master suite addition starts around an estimated $120,000, about $300 per square foot.
- The price rises with the foundation, roofing, systems, design, windows, and whether you build up or out.
- A 20×20 master suite typically includes the bedroom, a walk-in closet, and a full bathroom.
- Florida requires a licensed engineer or architect to seal the structural drawings.
- Construction runs about 8 to 12 weeks after the permit, which OCC files and inspects for you.
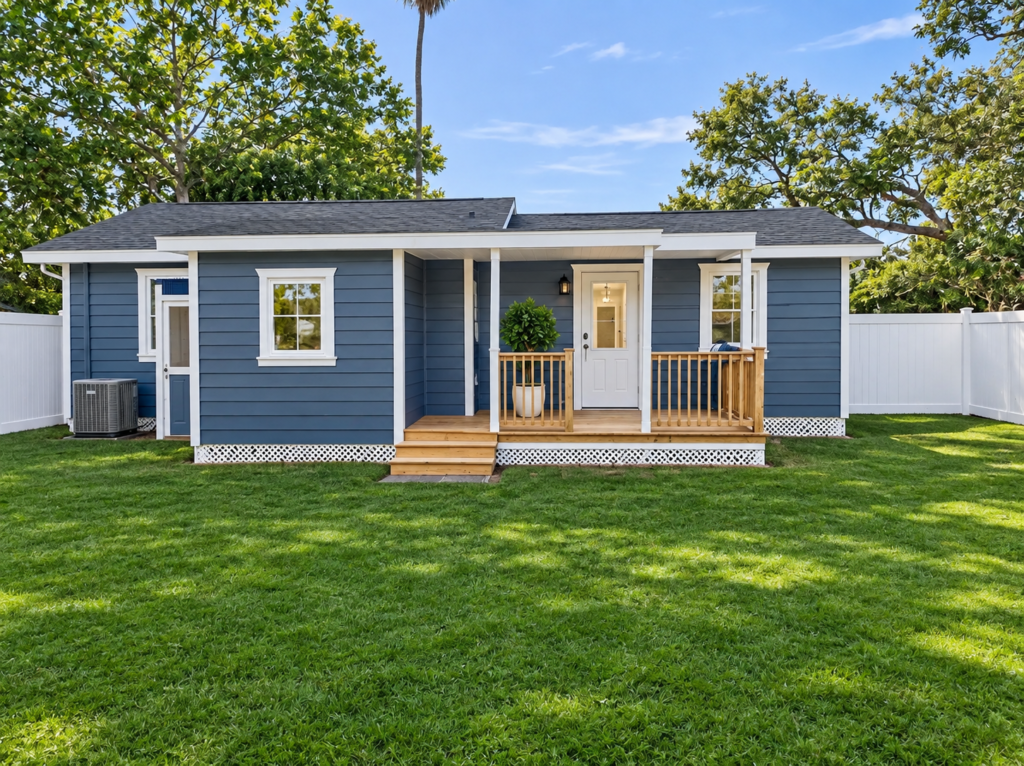
A 400 sq ft master suite addition in Clearwater starts around an estimated $120,000, roughly $300 per square foot, and climbs from there with several factors. One Clearwater Construction builds these as a first-floor master suite with a walk-in closet and full bathroom, and the final number depends on the foundation, the roofing, the systems, and the design you choose.
A 20×20 master suite is a true addition, not a remodel. You are adding new square footage to the home, which means a new foundation, framing, a roof, and every system run from scratch. That is why the price swings, and why the planning matters as much as the build.
This guide breaks down what a 400 sq ft master suite addition costs, what a 20×20 includes, the factors that move the price, the architect or engineer you will need, and the permit and timeline to plan for.
Pricing a project?
Free estimate from a licensed FL contractor. #CRC1334298
How Much Does a 400 sq ft Master Suite Addition Cost in Clearwater?
A 400 sq ft master suite addition starts around an estimated $120,000. That works out to roughly $300 per square foot, and it is a starting point, not a ceiling, because the structure and the finishes push it up from there.
Here is the range at a glance.
| 400 sq ft master suite addition | Estimated |
| Starting point | Around $120,000 |
| Rough per square foot | About $300, rising with complexity and finishes |
| Construction timeline | About 8 to 12 weeks after permit |
That number is a planning estimate, not a quote. A master suite addition is priced by what it takes to build on your lot, so the figure moves with the factors further down. For the wider scope of adding onto a home, the room additions page lays out how OCC approaches the work, and a written estimate gives you the real number for your home.
What Does a 20×20 Master Suite Include?
A 20×20 footprint gives you 400 square feet, which is enough for a full primary suite rather than just a larger bedroom. It is sized to hold the three spaces people actually want.
One Clearwater Construction builds a first-floor master suite “with a walk-in closet and a full bathroom added to your existing home.” In a 20×20, that usually breaks down into:
- The bedroom. The main sleeping area, sized for a king bed and seating.
- A walk-in closet. Dedicated storage built into the suite.
- A full bathroom. A new bath with its own plumbing, which carries real cost on its own.
So a 400 sq ft master suite is really three projects in one footprint. The bathroom in particular adds plumbing and fixtures that a plain bedroom addition would not, which is part of why a master suite sits at the higher end of addition pricing.
What Drives the Cost of a Master Suite Addition?
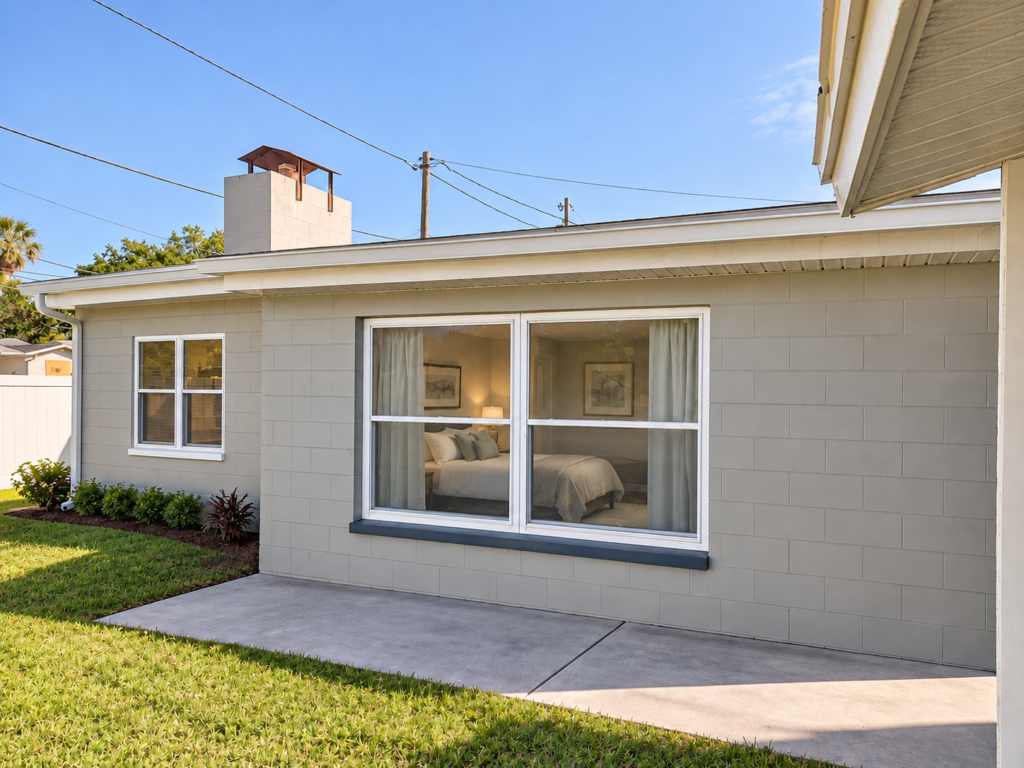
This is where the $120,000 starting point moves. A master suite addition is built from the ground up, so every structural and system choice shifts the total. The biggest levers are the foundation, the roof, the systems, and the design.
The table below sums up the main factors.
| Cost factor | What it affects |
| Foundation and site prep | A new slab, drainage, and work on sandy soil and a high water table |
| Roofing structure | A new roof tied into and matched to your existing home |
| Electrical, plumbing, and HVAC | Every system run and inspected from scratch |
| Design and finishes | The layout, the materials, and how finished the suite is |
| Number of windows | Impact-rated glazing, which is required in the wind zone |
| Build up or out | A second story needs the existing structure strengthened |
Each of those deserves a closer look, so here are the three that move the price most.
Foundation and Site Prep
The foundation is the first big variable. Florida builds on a monolithic slab, not a frost footing, and the ground it sits on matters.
As OCC’s planning guide puts it, “sandy soil and a high water table make site prep matter more here than in most states.” That site prep, the slab, and the drainage all feed into the cost before a single wall goes up. The foundation choice is one of the first things settled in planning.
The Four Systems: Roofing, Electrical, Plumbing, and HVAC
A master suite addition runs four systems into new space, and each one is its own line in the budget. They also each get inspected before the walls close.
Here is how they add up:
- Roofing. A new roof structure, tied into and matched to your existing home.
- Electrical. New circuits run to the suite, which can mean an electrical panel upgrade if the current panel is full.
- Plumbing. New supply and drain lines for the full bathroom, sometimes cutting the slab.
- HVAC. Cooling for the new square footage, so the suite stays comfortable year-round.
Getting the cooling right matters as much as the rest, and the Department of Energy notes that choosing the right heating and cooling equipment affects both comfort and efficiency. Because OCC manages the full scope, “foundation, framing, electrical, and HVAC,” these systems are coordinated by one team instead of four.
Design, Windows, and Height
The last set of factors is about choices. How the suite is designed, how many windows it has, and whether you build out or up all move the number.
More windows mean more impact-rated glazing, which the wind zone requires. Building up instead of out is the bigger swing, since a second-story addition needs the existing foundation and framing checked and often strengthened to carry the added weight. Building out usually costs less per square foot than building up.
Why a Master Suite Addition Needs an Architect or Engineer
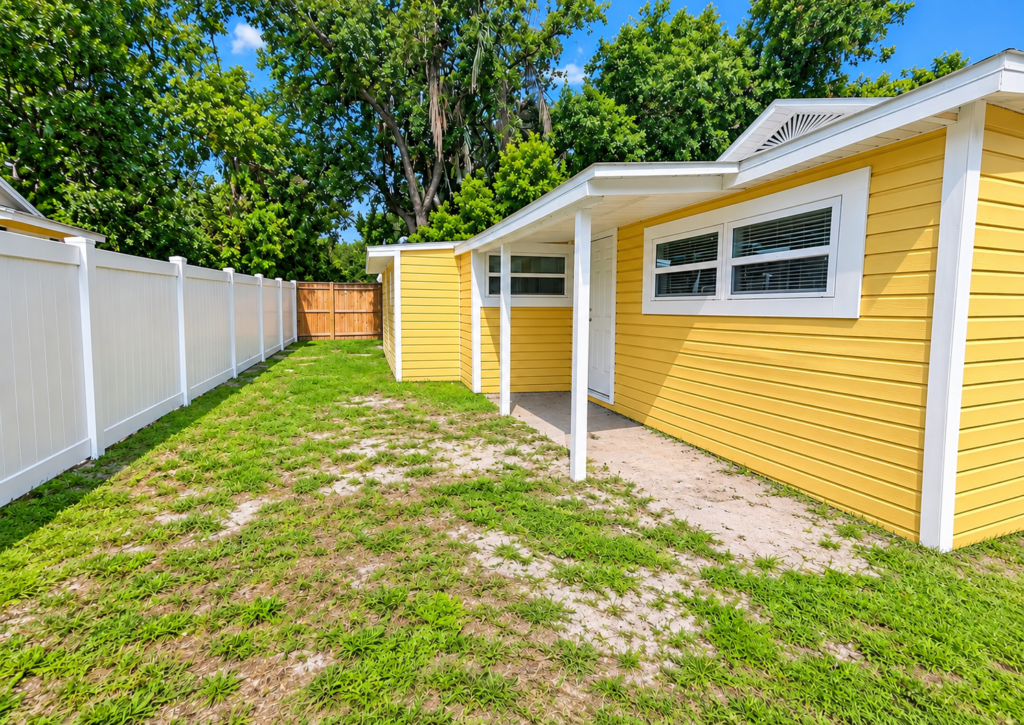
A master suite addition is not a project you can design on a napkin. In Florida, the structural plans have to be sealed by a licensed professional, and that is not optional.
OCC’s planning guide states it plainly: “Florida requires a licensed engineer or architect to seal structural drawings.” The same professional handles the critical safety math.
Here is what that sealed design covers:
- Foundation and wind-load calculations. A Florida engineer seals the structural drawings, including foundation and wind-load numbers.
- Wind uplift. The build needs anchor bolts tying the walls down to resist wind uplift.
- Impact glazing. New construction in the zone needs impact-rated glazing or approved shutters.
So part of your budget goes to getting the plans drawn and sealed before the build starts. It is what makes the addition structurally safe and what gets it through permitting, which is covered next.
The Process and Timeline
A master suite addition runs on a clear sequence, from design through final inspection. Knowing the order helps you plan the money and the months.
The planning guide lays out eight steps: set the goal and budget, check zoning and survey the lot, get plans drawn and sealed, submit for permit, prep the site and pour the slab, frame and dry in, run the systems, then finish and close the permit.
Here is how the timeline tends to break down.
| Phase | Typical duration |
| Design and structural engineering | Plans drawn and sealed |
| Permit review | About 4 to 8 weeks |
| Construction | About 8 to 12 weeks after permit |
| Total, start to finish | About 4 to 8 months |
A few notes on those numbers:
- Permits take time. Budget four to eight weeks to get a permit in hand on a normal addition.
- Construction is the shorter part. OCC lists about 8 to 12 weeks of build time after the permit is issued.
- Plan the whole arc. From first conversation to final inspection, plan on four to eight months total.
That spread is normal for new construction. The design and permit phases front-load the calendar, and the build itself moves faster once the slab is poured.
Permits and the Florida Building Code
A master suite addition always needs a permit. Adding a room changes your home’s footprint and structure, so a permit is never optional, and the work is inspected at each stage.
One Clearwater Construction handles this side for you. The company files every permit, schedules every inspection, and ensures full compliance with the Florida Building Code. That is the communication-first way the team works, so you never stand in line at the county yourself. If you are weighing a suite for a parent or guest instead, the mother-in-law suite option follows the same permitted path.
Ready to Price Your Master Suite?
A 400 sq ft master suite adds real space and real value, and the right plan keeps the budget honest from the start. We’ll walk you through the design, the structure, and the number before any work begins.
Request a free estimate, and we’ll map your master suite addition from slab to finish.
Frequently Asked Questions
How much does a 400 sq ft master suite addition cost in Clearwater?
A 400 sq ft master suite addition starts around an estimated $120,000, which is roughly $300 per square foot. It rises from there with the foundation, roofing, systems, and finishes. A written estimate gives you the exact number for your home.
What is included in a 20×20 master suite addition?
A 20×20 gives you 400 square feet, usually split into the bedroom, a walk-in closet, and a full bathroom. One Clearwater Construction builds first-floor master suites with a walk-in closet and full bath added to the existing home.
Why does a master suite addition cost more than a bedroom addition?
Because of the full bathroom. A master suite runs new plumbing, fixtures, and a bath on top of the bedroom and closet, where a plain bedroom addition does not. That extra scope is why a master suite sits at the higher end of addition pricing.
Do you need an architect or engineer for a master suite addition?
Yes. Florida requires a licensed engineer or architect to seal the structural drawings, including the foundation and wind-load calculations. That sealed design is what makes the addition structurally safe and gets it through permitting.
How long does a master suite addition take?
Plan on about 4 to 8 months from first conversation to final inspection. Permits take roughly 4 to 8 weeks, and construction runs about 8 to 12 weeks after the permit is issued.
Is it cheaper to build a master suite out or up?
Building out usually costs less per square foot than building up. A second-story addition needs the existing foundation and framing checked and often strengthened to carry the added weight, which adds cost.